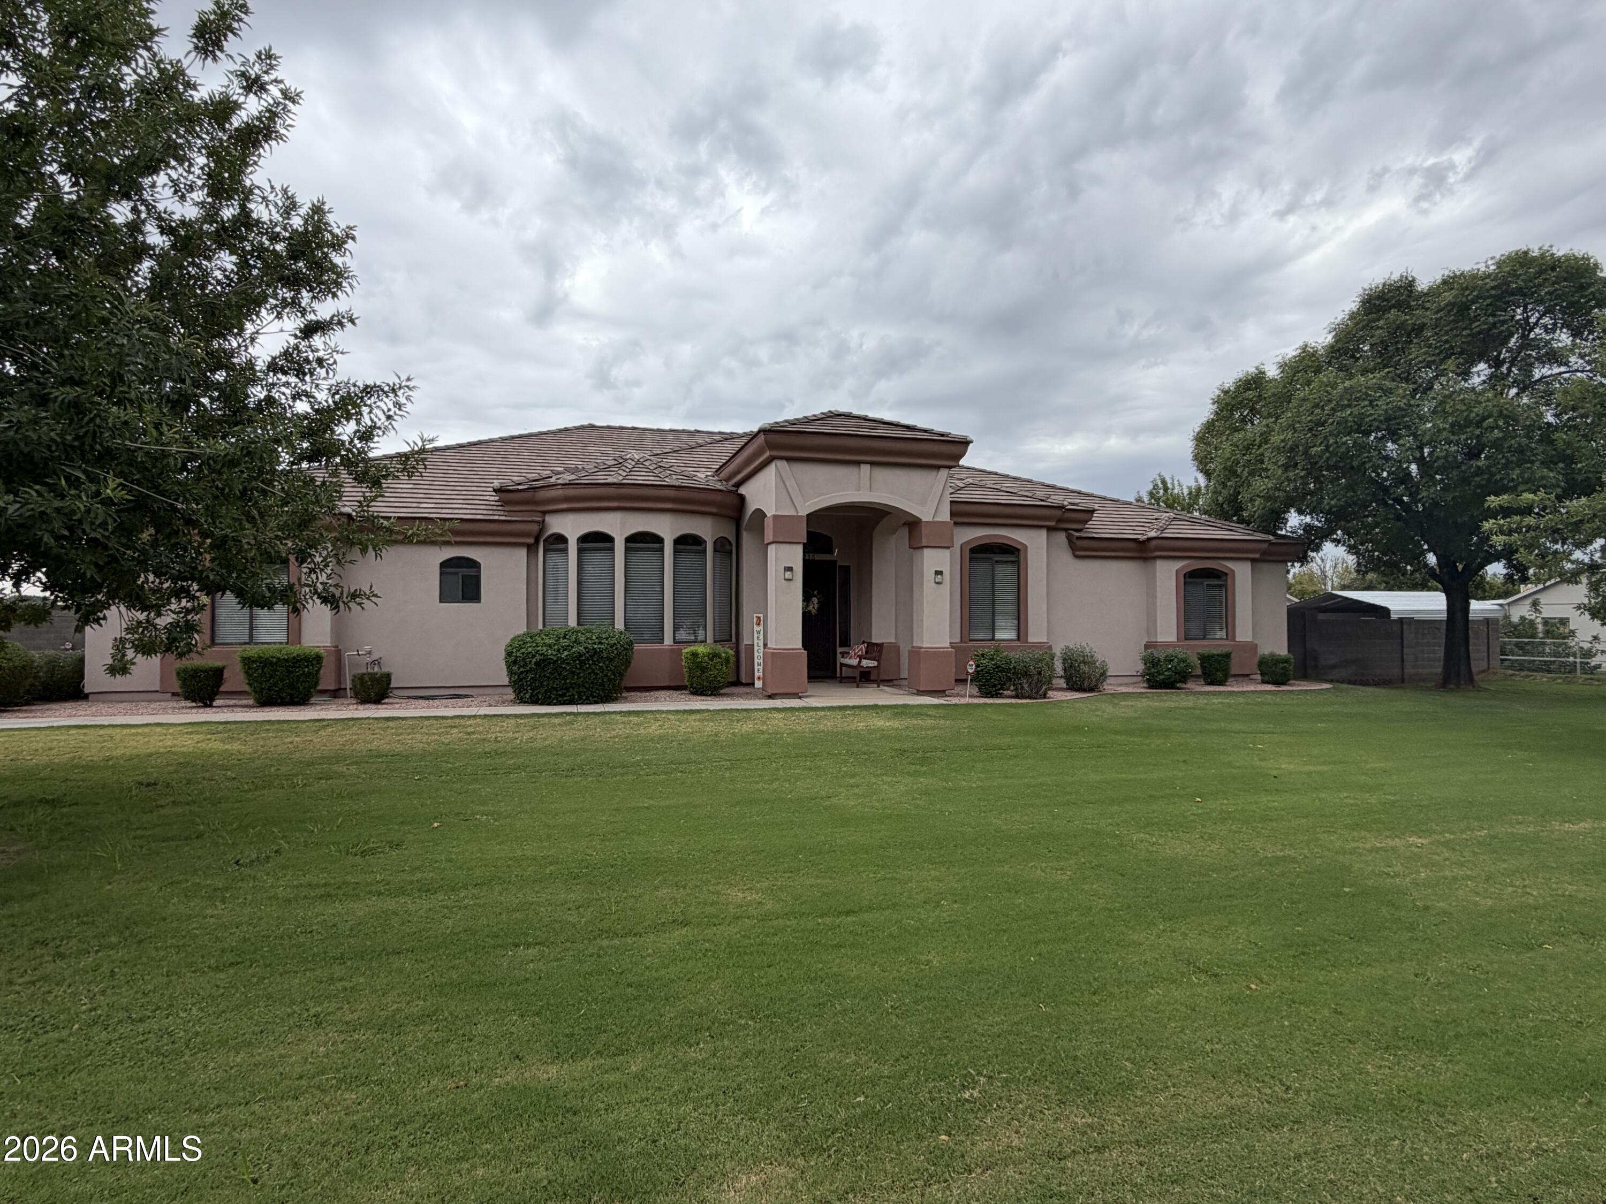
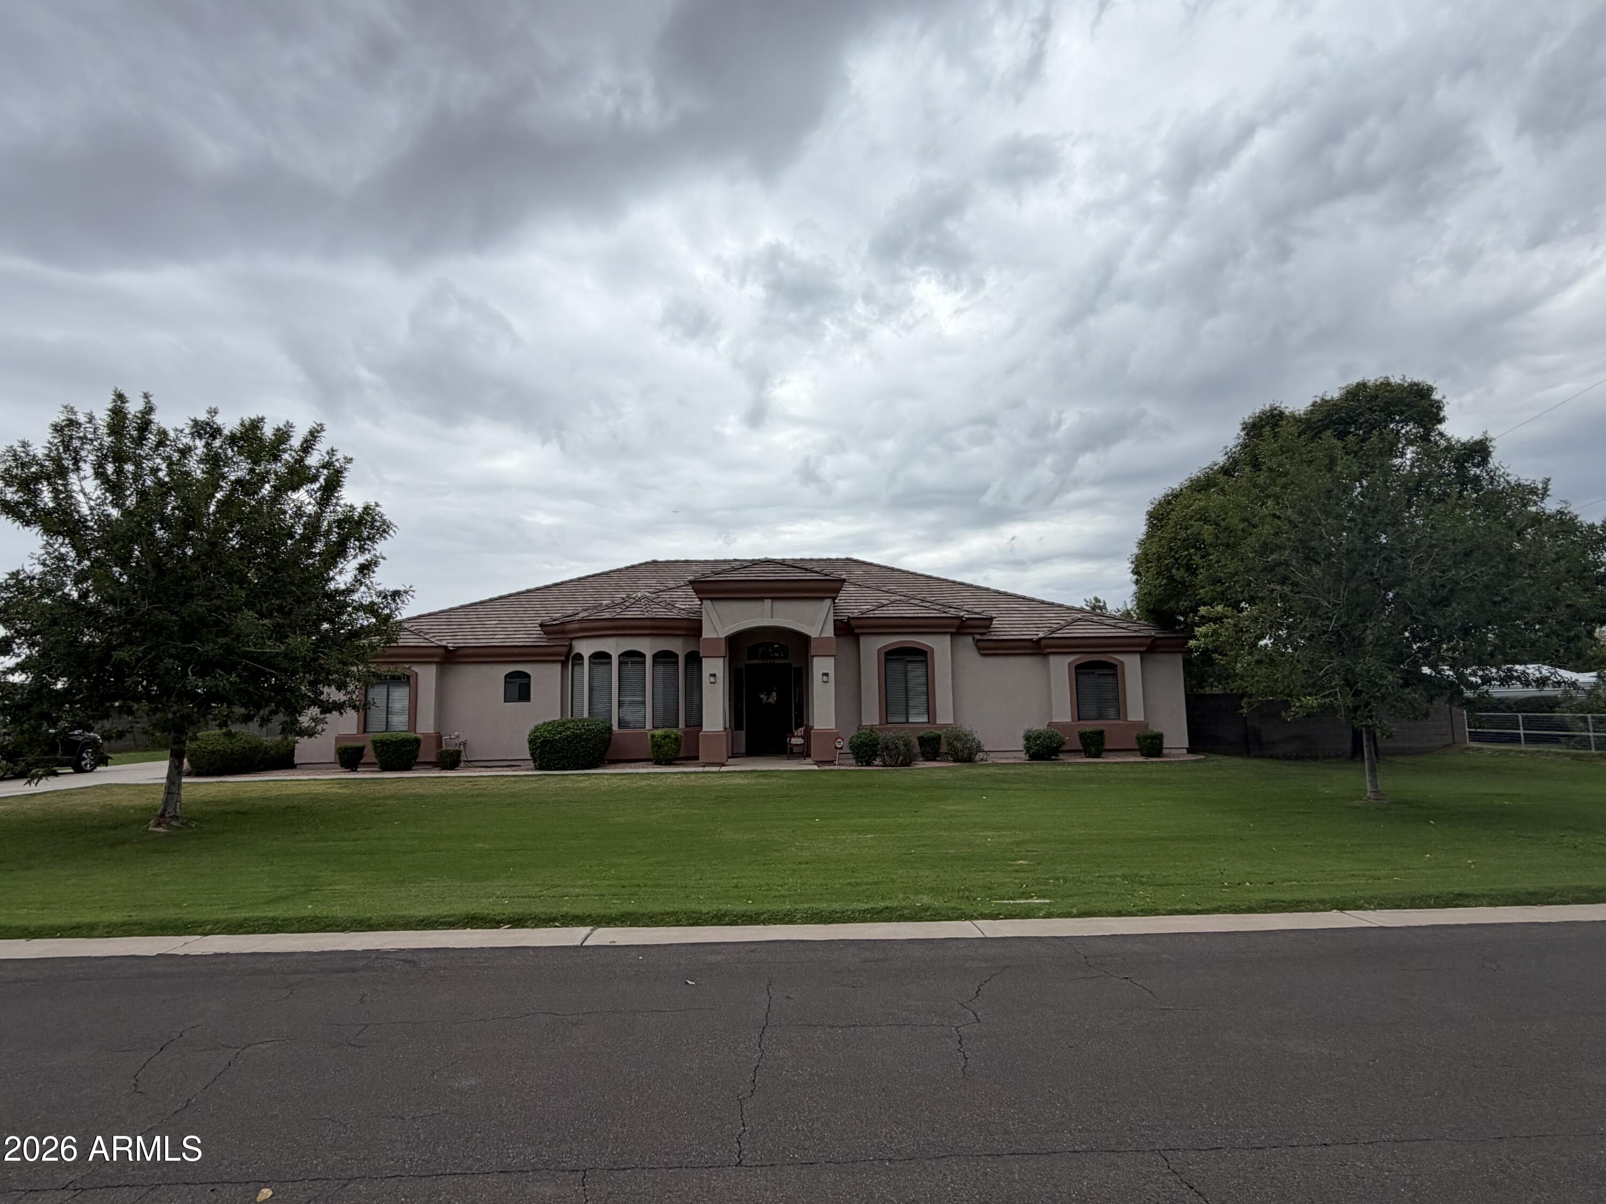
Single-story stucco home with a tiled roof and arched entry, fronted by a broad green lawn.
2215 E VIRGINIA Street
SEE ALL PHOTOS
Single-story stucco home with a tiled roof and arched entry, fronted by a broad green lawn.
2215 E VIRGINIA Street
Courtesy of AZ Key LLC, Kelly Demar Farnsworth Listing Contact: 602-769-7509 
Sold

2215 E VIRGINIA Street

2215 E VIRGINIA Street, Mesa, AZ 85213

$1,350,000
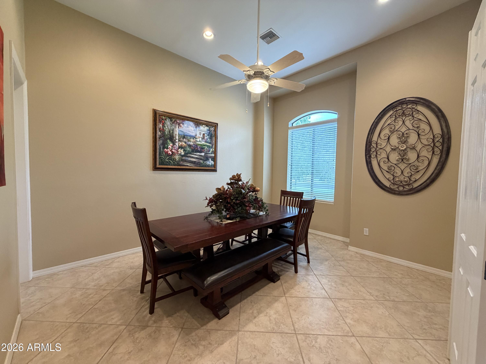
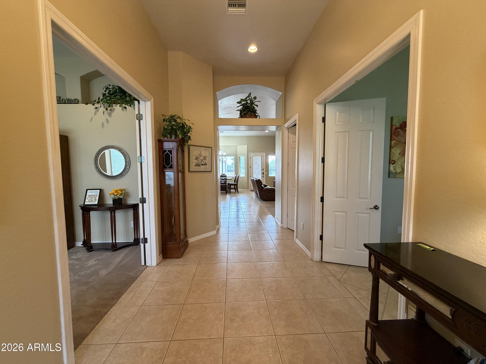
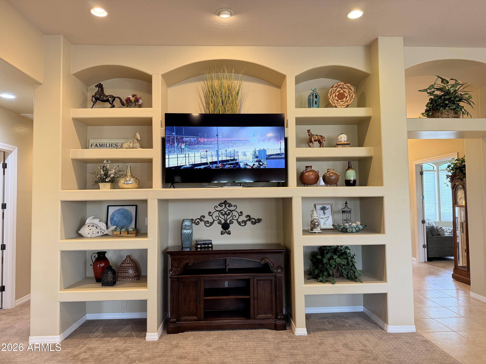
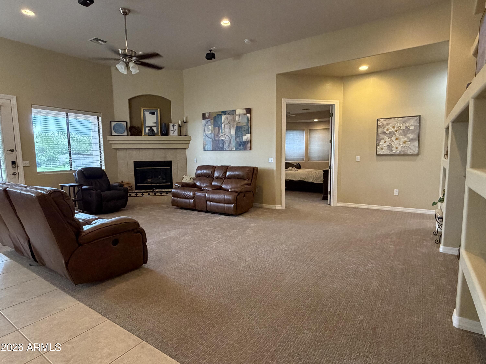
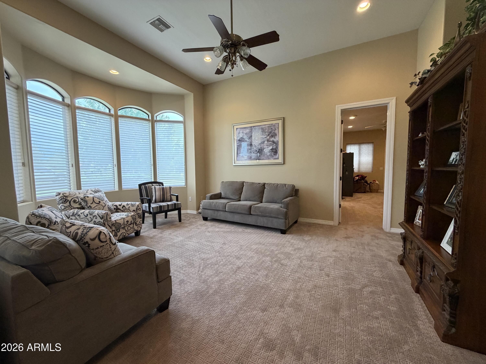
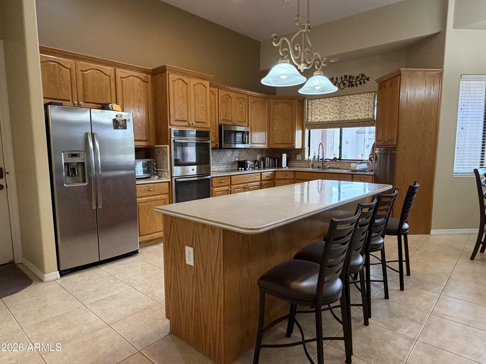
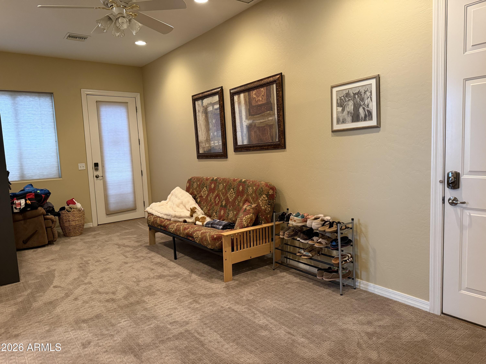
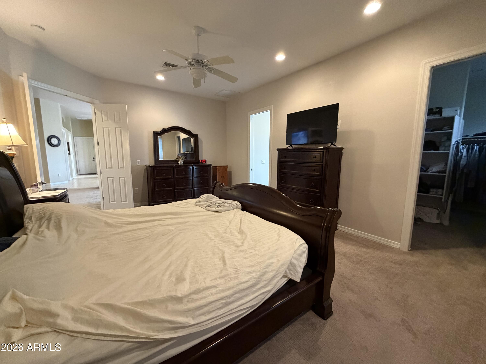
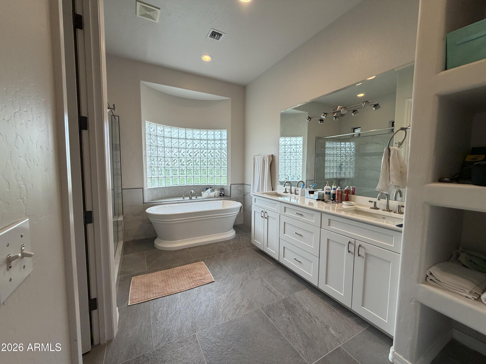
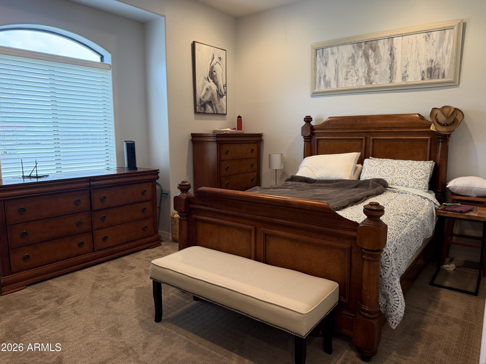
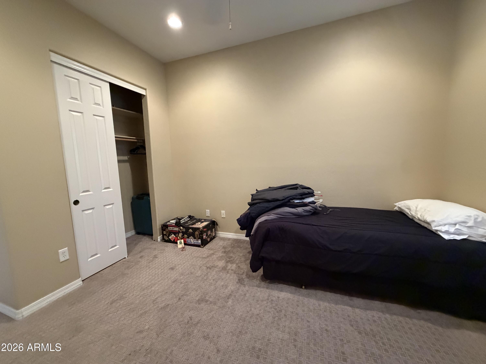
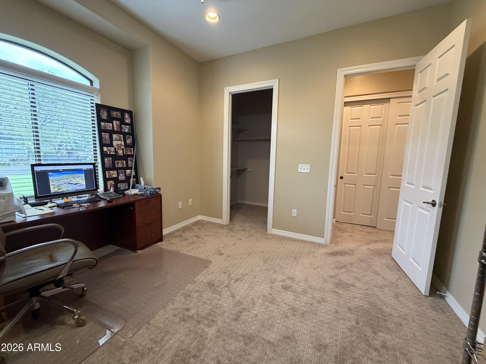
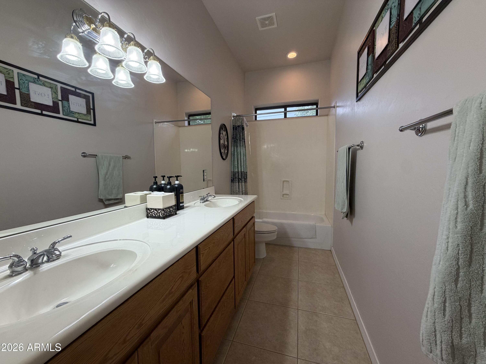
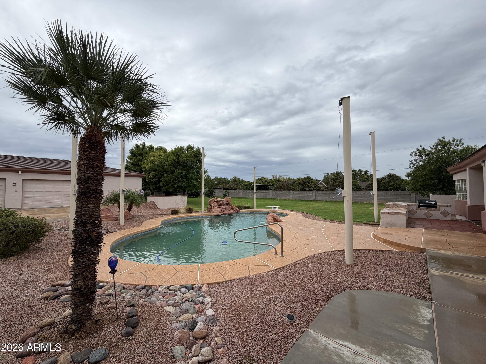
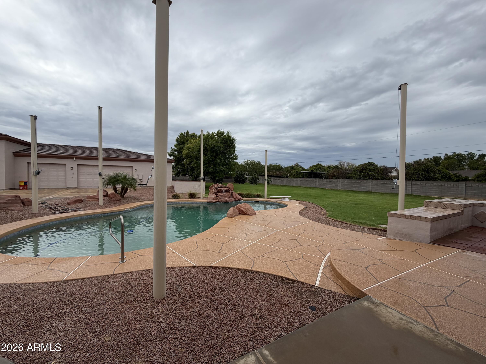
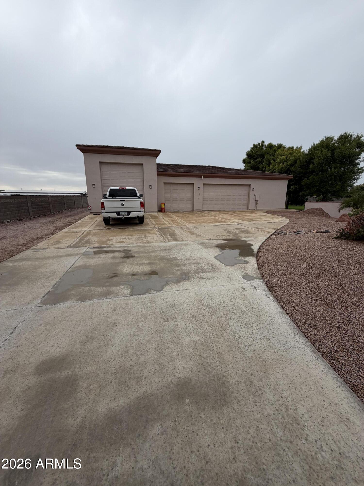
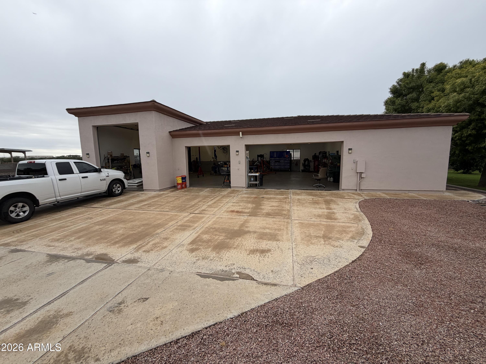
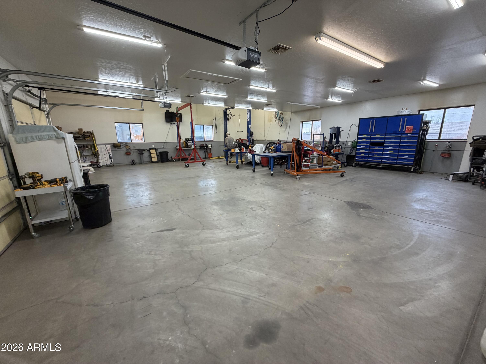
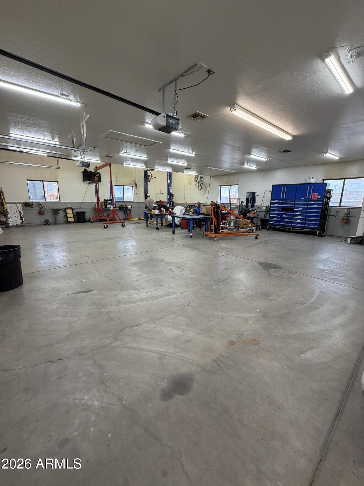
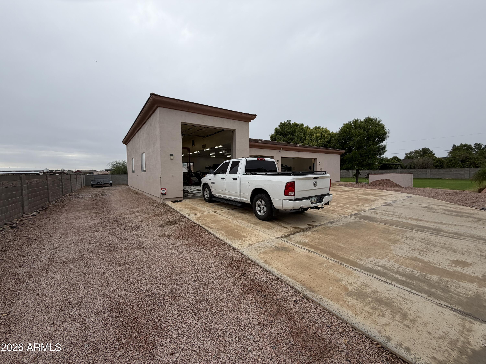
Rare opportunity in North Mesa! Situated on a spacious 1-acre irrigated lot, this 3,443 sq. ft. home offers 4 bedrooms, 3.5 baths and an incredible combination of indoor comfort, outdoor space and versatility. The expansive grass yard features a sparkling Diving pool, horse stables and plenty of room to enjoy Arizona living. Car enthusiasts, hobbyists or anyone needing extra storage will love the additional workshop/multi-car garage with A/C, plus an attached 3-car garage. Inside, the spacious kitchen features stainless steel appliances and double ovens, while the inviting living area is highlighted by a gas fireplace. A private mother-in-law suite offers its own living space and an en-suite bathroom conveniently located within the bedroom--ideal for guests, extended family. Must See!

4
beds

4
baths

3,443 Sq.Ft. LIVING AREA

1 Acres lot

David Thayer

David Thayer

Features & Amenities

Interior

  • total bedrooms4
  • Total bathrooms4
  • full bathrooms3
  • half bathroom1
  • Laundry room Inside, Other, See Remarks
  • Flooring Carpet, Tile
  • Fireplace Gas
  • APPLIANCES Dryer, Washer, Water Softener Owned, Refrigerator, Built-in Microwave, Dishwasher, Disposal, Electric Oven, Built-In Electric Oven, Water Purifier
  • other interior Features High Speed Internet, Double Vanity, Eat-in Kitchen, 9 Flat Ceilings, Central Vacuum, Kitchen Island, Pantry, Full Bth Master Bdrm, Separate Shwr Tub

Area & Lot

  • Status Sold
  • Date Sold October 15, 2026
  • Living Area3,443 Sq.Ft.
  • Total Area3,443 Sq.Ft.
  • Lot Area1 Acres
  • MLS® ID7086522
  • TypeResidential
  • YEAR BUILT2002
  • Architecture StylesRanch
  • Elementary SchoolHermosa Vista Elementary School
  • Middle SchoolStapley Junior High School
  • High SchoolMountain View High School
  • School DistrictMesa Unified District

Exterior

  • STORIES1
  • Garage Space7.0
  • water SourcePublic
  • PoolDiving Pool
  • roofTile
  • lot featuresNorth/South Exposure, Sprinklers In Rear, Sprinklers In Front, Grass Front, Grass Back, Irrigation Front, Irrigation Back
  • parkingAttached Garage, Detached Garage, RV Access/Parking, RV Gated, Garage Door Opener, Over Height Garage, Separate Strge Area, Detached
  • HEAT TYPEElectric
  • AIR CONDITIONINGCentral Air, Ceiling Fan(s)
  • sewerSeptic Tank
  • security FeaturesSecurity System Owned
  • other exterior FeaturesStorage, RV Hookup

Financial

  • Sales Price$1,350,000
  • Real Estate Tax $6,552/yr

Work With Us

We pride ourselves in providing personalized solutions that bring our clients closer to their dream properties and enhance their long-term wealth.

Follow Us on Instagram