4010 E HAZELWOOD Street
SEE ALL PHOTOS
4010 E HAZELWOOD Street
Courtesy of Compass
For Sale

4010 E HAZELWOOD Street

4010 E HAZELWOOD Street, Phoenix, AZ 85018

$2,950,000
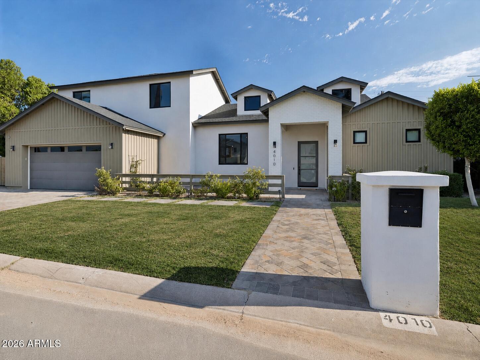
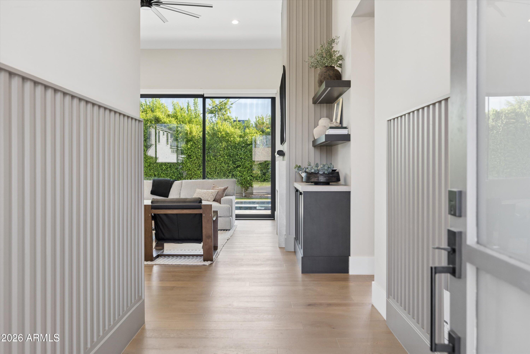
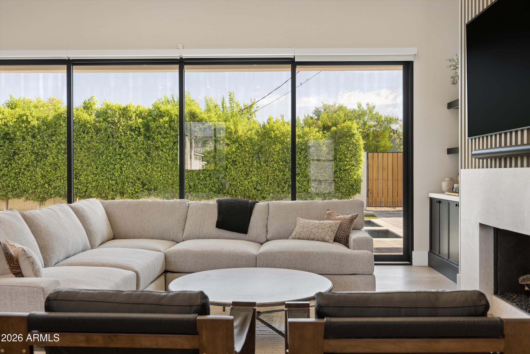
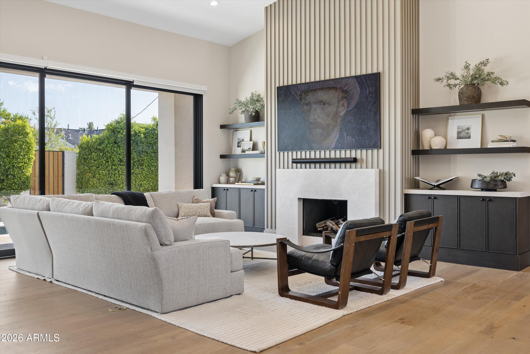
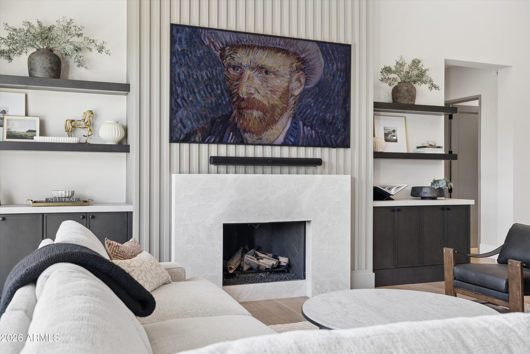
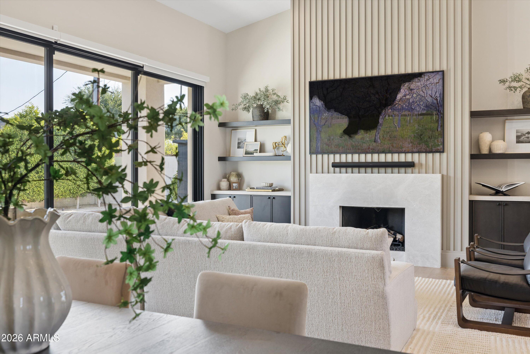
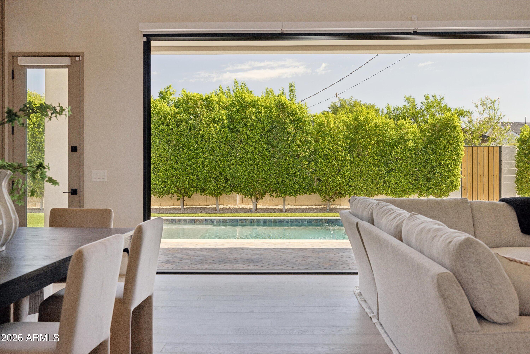
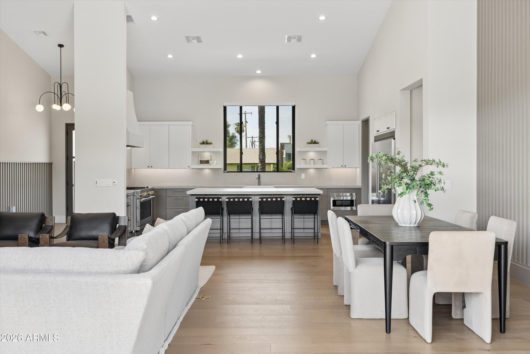
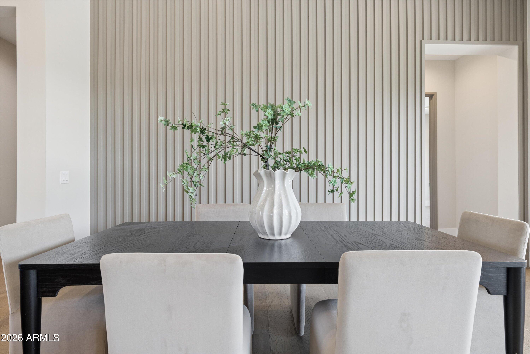
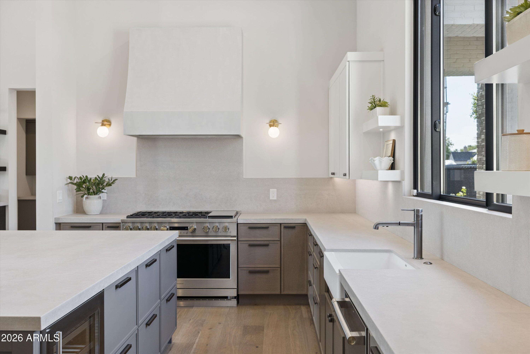
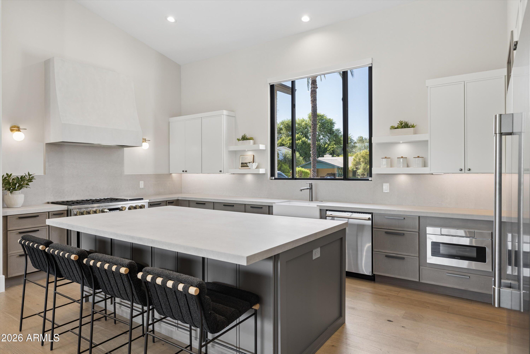
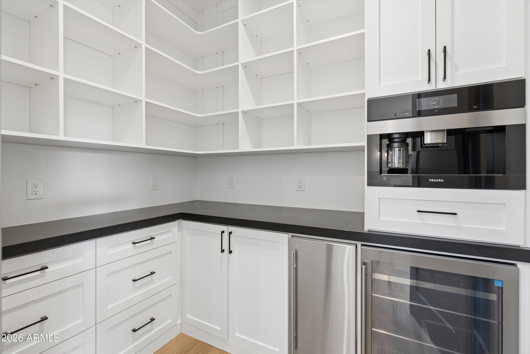
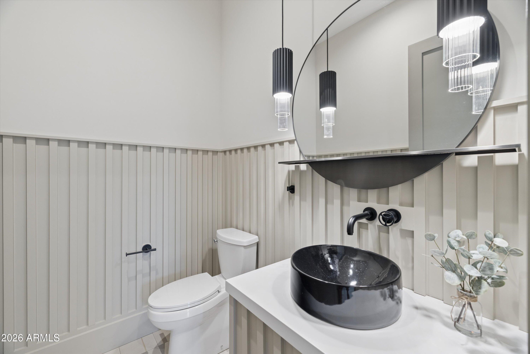
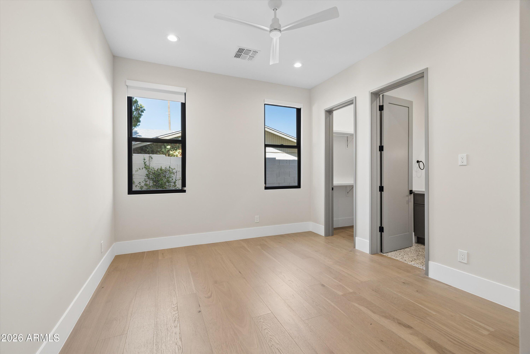
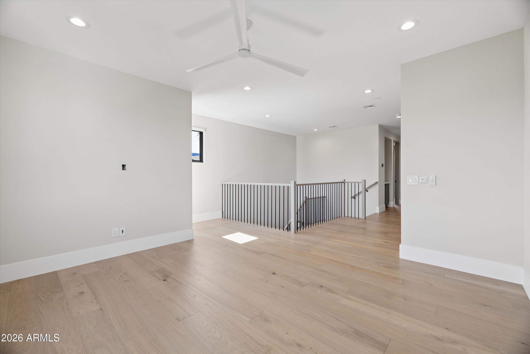
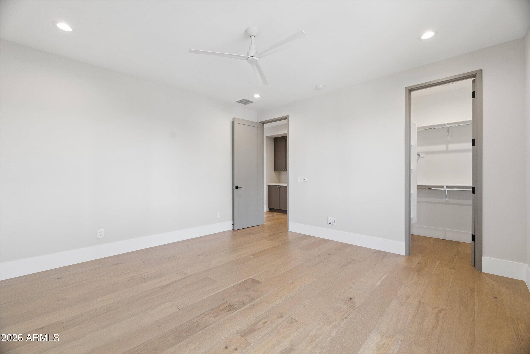
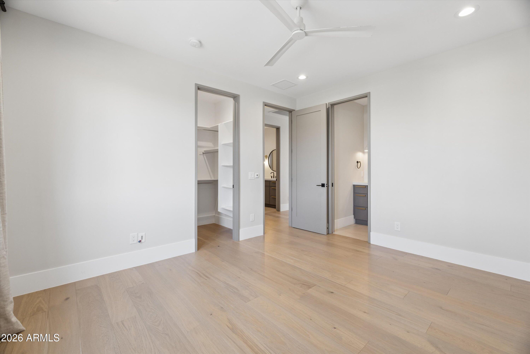
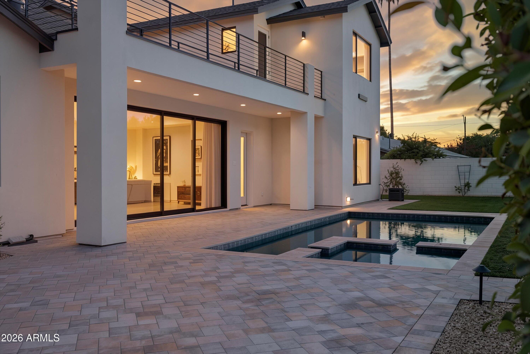
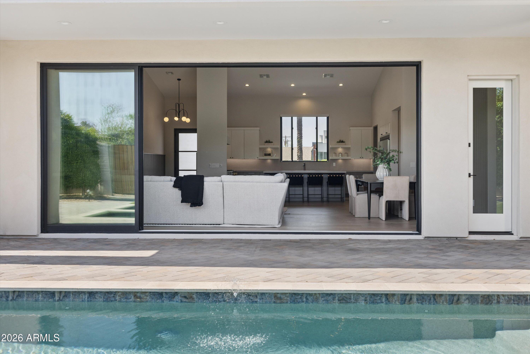
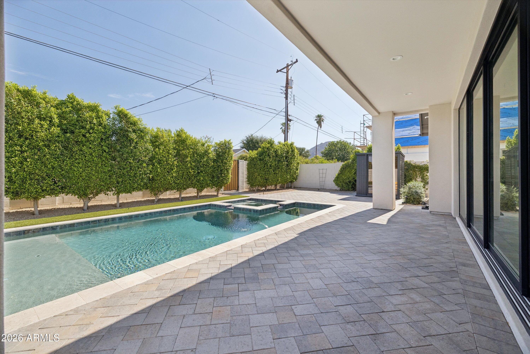
Built just a few years ago and exceptionally maintained, this modern farmhouse still lives and feels like a brand-new home. Natural light fills the open floor plan, where high ceilings, hardwood flooring, and a dramatic 20-foot sliding glass door create an effortless connection between the main living space and the backyard. At the center of the home, the kitchen is equally suited for everyday life and entertaining, with premium stainless-steel appliances, custom cabinetry, designer finishes, and an oversized island with generous seating.
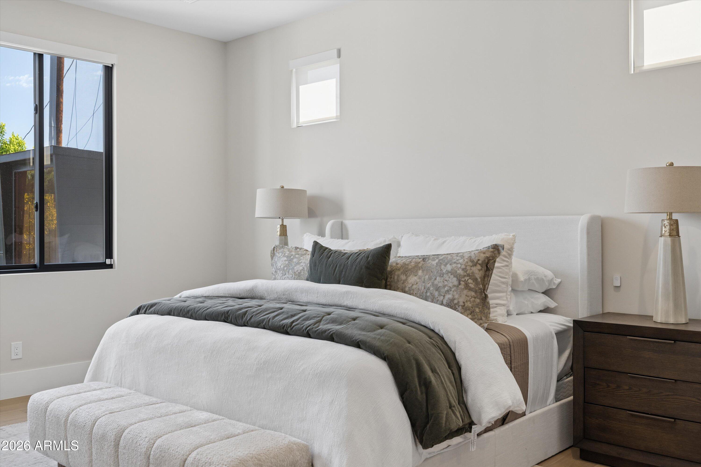
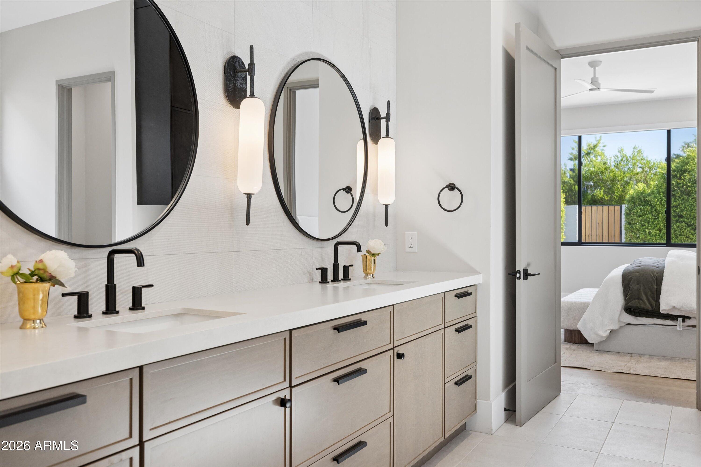
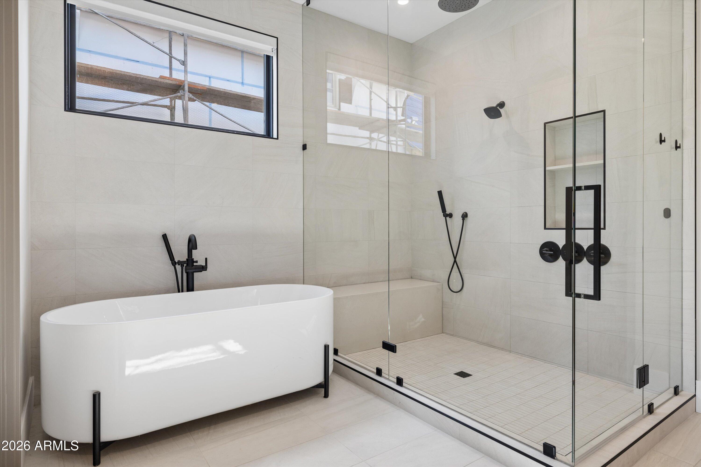
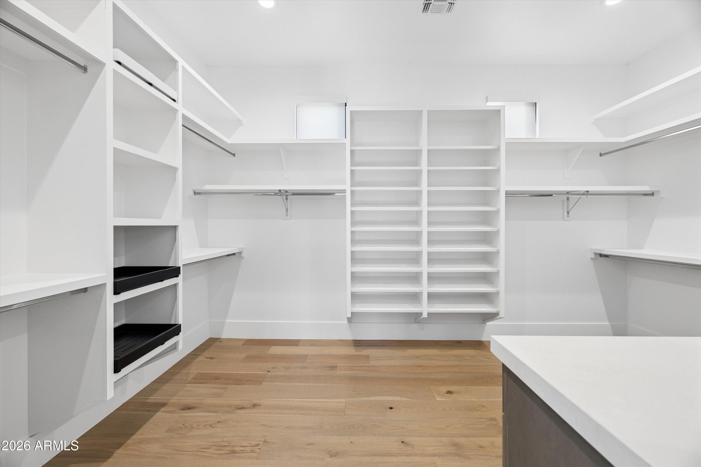
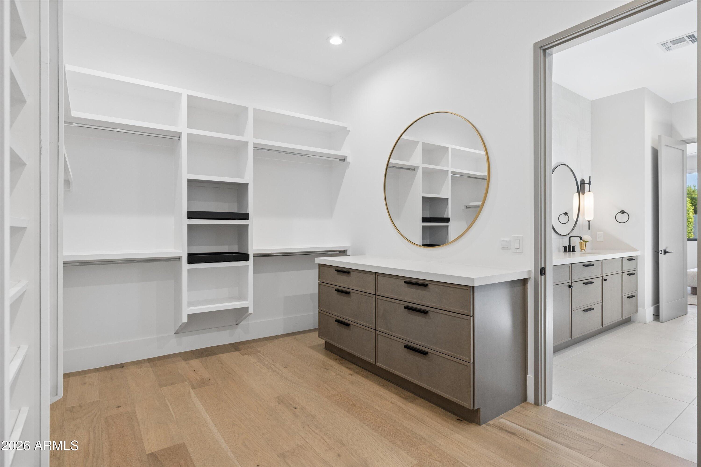
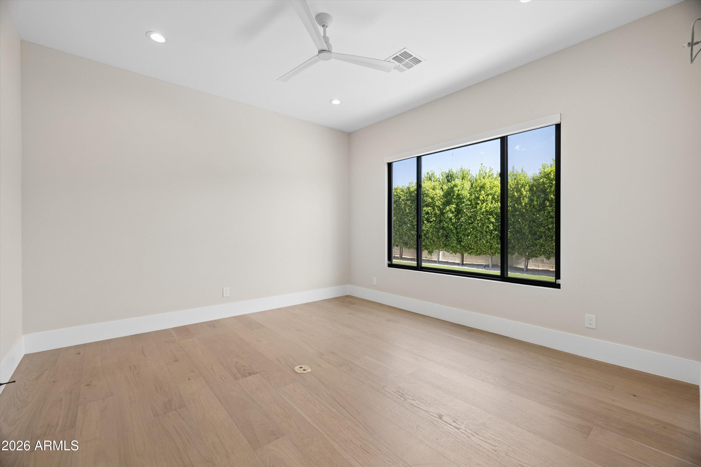
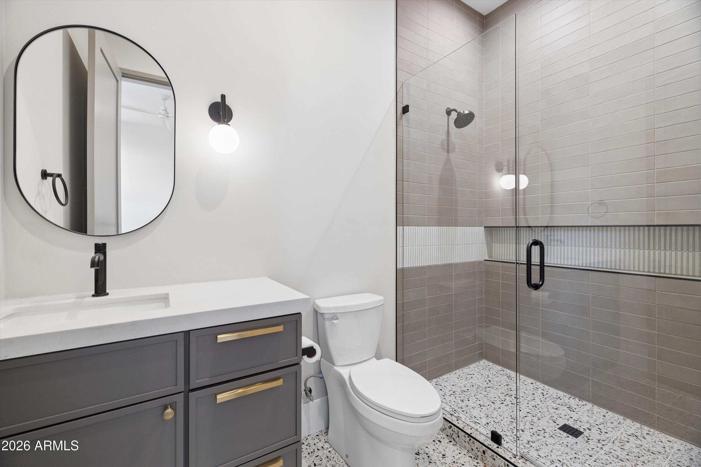
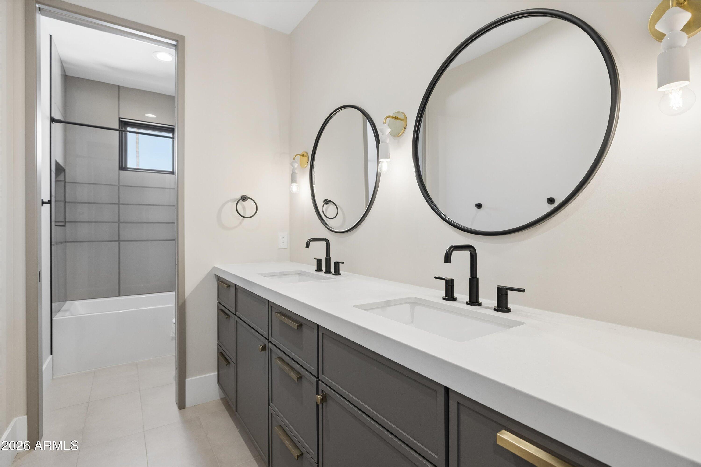
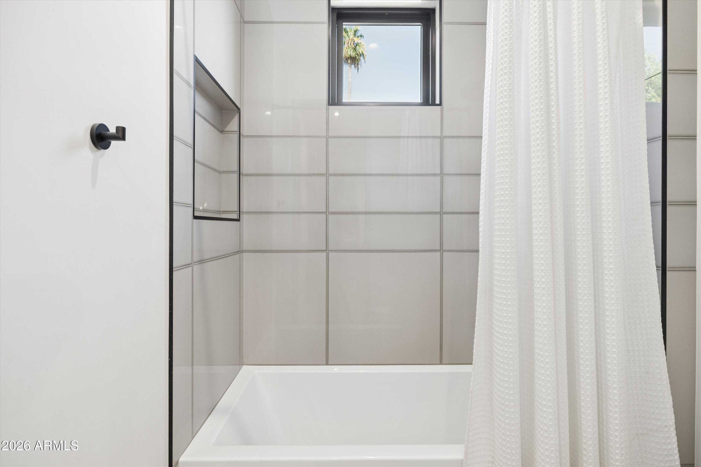
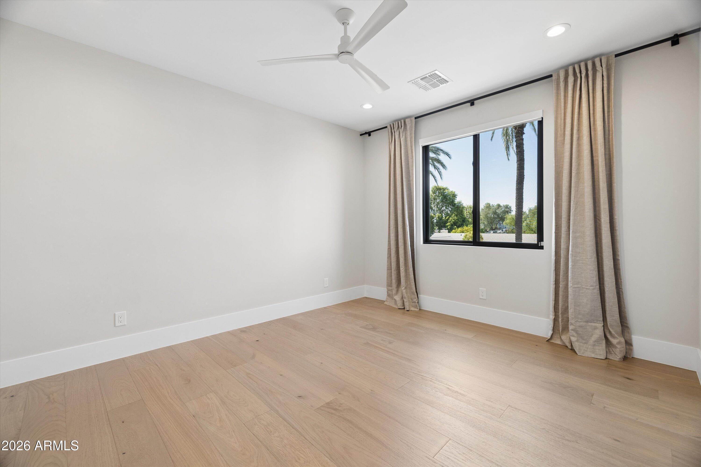
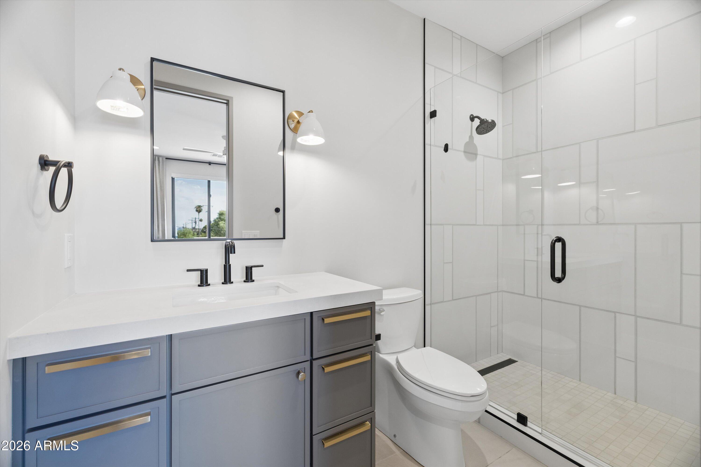
The main-level primary suite offers a quiet retreat with large windows and a spa-inspired bath featuring a soaking tub, walk-in shower, dual vanities, and a spacious closet. The home's secondary bedrooms provide comfortable accommodations for family and Built just a few years ago and exceptionally maintained, this modern farmhouse still lives and feels like a brand-new home. Natural light fills the open floor plan, where high ceilings, hardwood flooring, and a dramatic 20-foot sliding glass door create an effortless connection between the main living space and the backyard. At the center of the home, the kitchen is equally suited for everyday life and entertaining, with premium stainless-steel appliances, custom cabinetry, designer finishes, and an oversized island with generous seating.
The main-level primary suite offers a quiet retreat with large windows and a spa-inspired bath featuring a soaking tub, walk-in shower, dual vanities, and a spacious closet. The home's secondary bedrooms provide comfortable accommodations for family and

5
beds

5
baths

3,925 Sq.Ft. LIVING AREA

9,200 Sq.Ft. lot

Joelle Addante

Joelle Addante

David Thayer

David Thayer

Features & Amenities

Interior

  • total bedrooms5
  • Total bathrooms5
  • full bathrooms4
  • half bathroom1
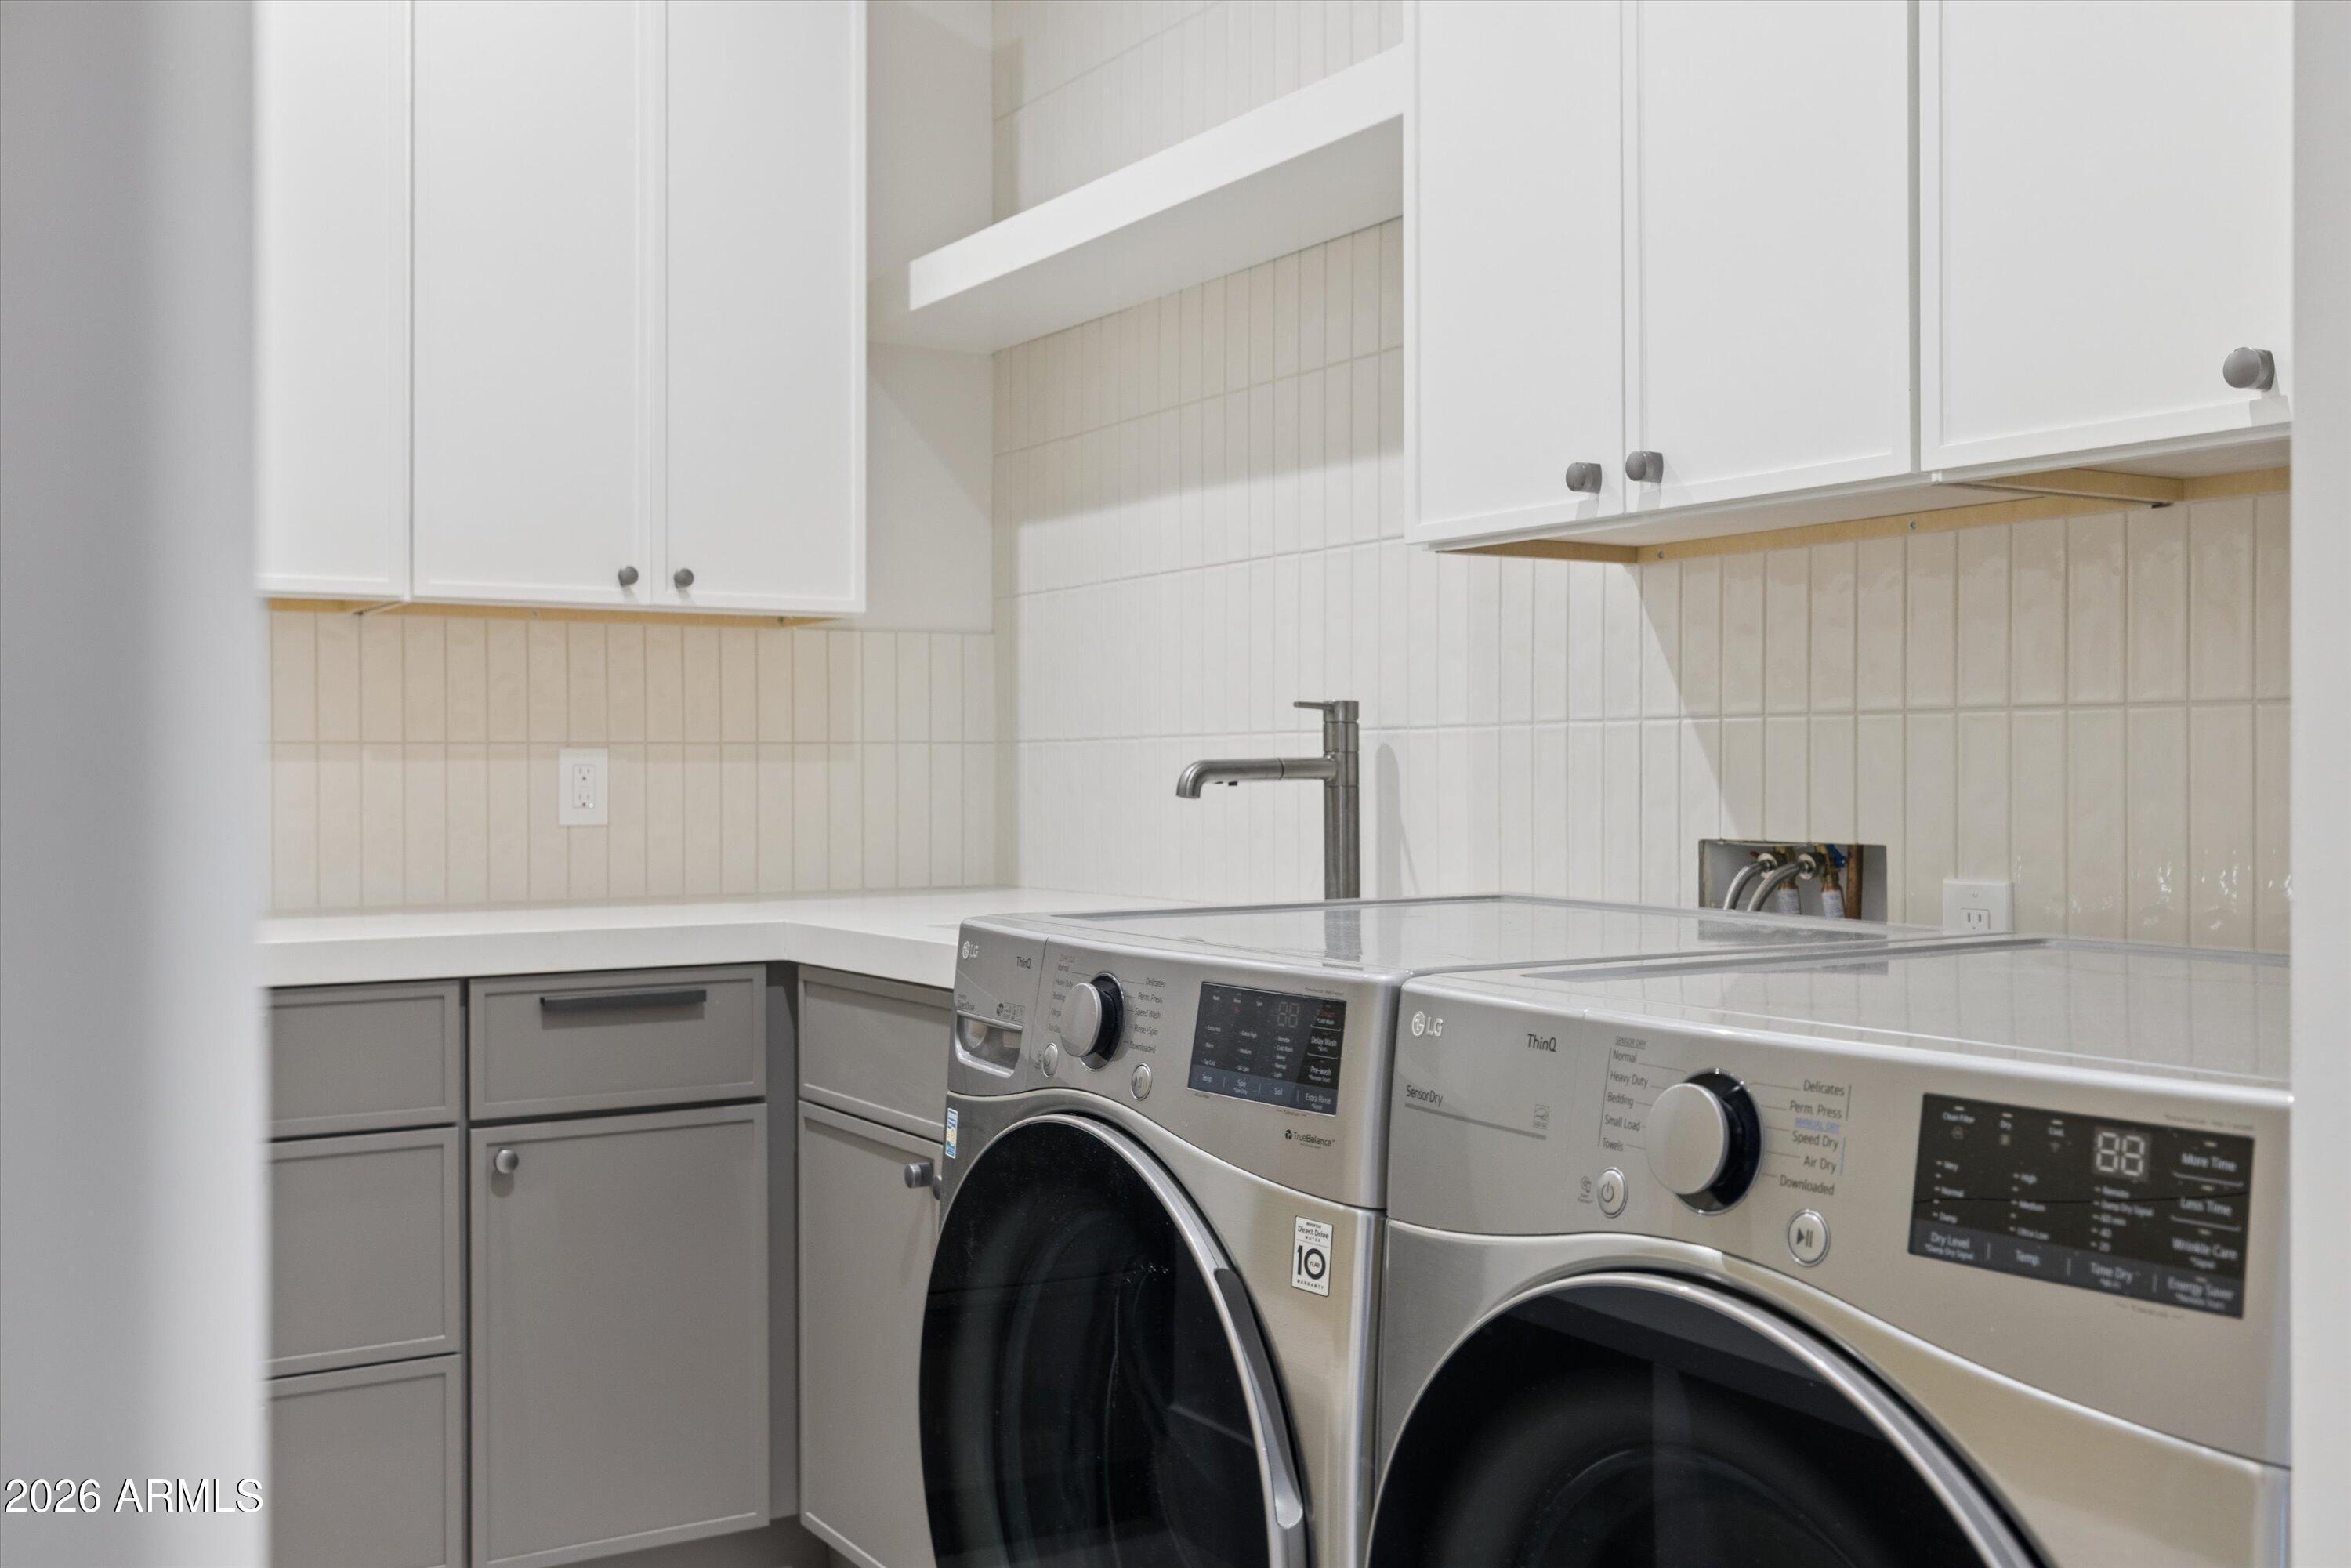
  • Laundry room Inside, Wshr/Dry Hook Up Only
  • Flooring Tile, Wood
  • Fireplace Living Room
  • APPLIANCES Refrigerator, Built-in Microwave, Dishwasher, Disposal, Gas Range, Gas Oven
  • other interior Features Non-laminate Counter, High Speed Internet, Double Vanity, Master Downstairs, 9 Flat Ceilings, Vaulted Ceiling(s), Kitchen Island, Full Bth Master Bdrm, Separate Shwr Tub

Area & Lot

  • Status For Sale
  • Living Area3,925 Sq.Ft.
  • Lot Area9,200 Sq.Ft.
  • MLS® ID7058851
  • TypeResidential
  • YEAR BUILT2023
  • NeighborhoodPhoenix
  • Architecture StylesContemporary, Ranch
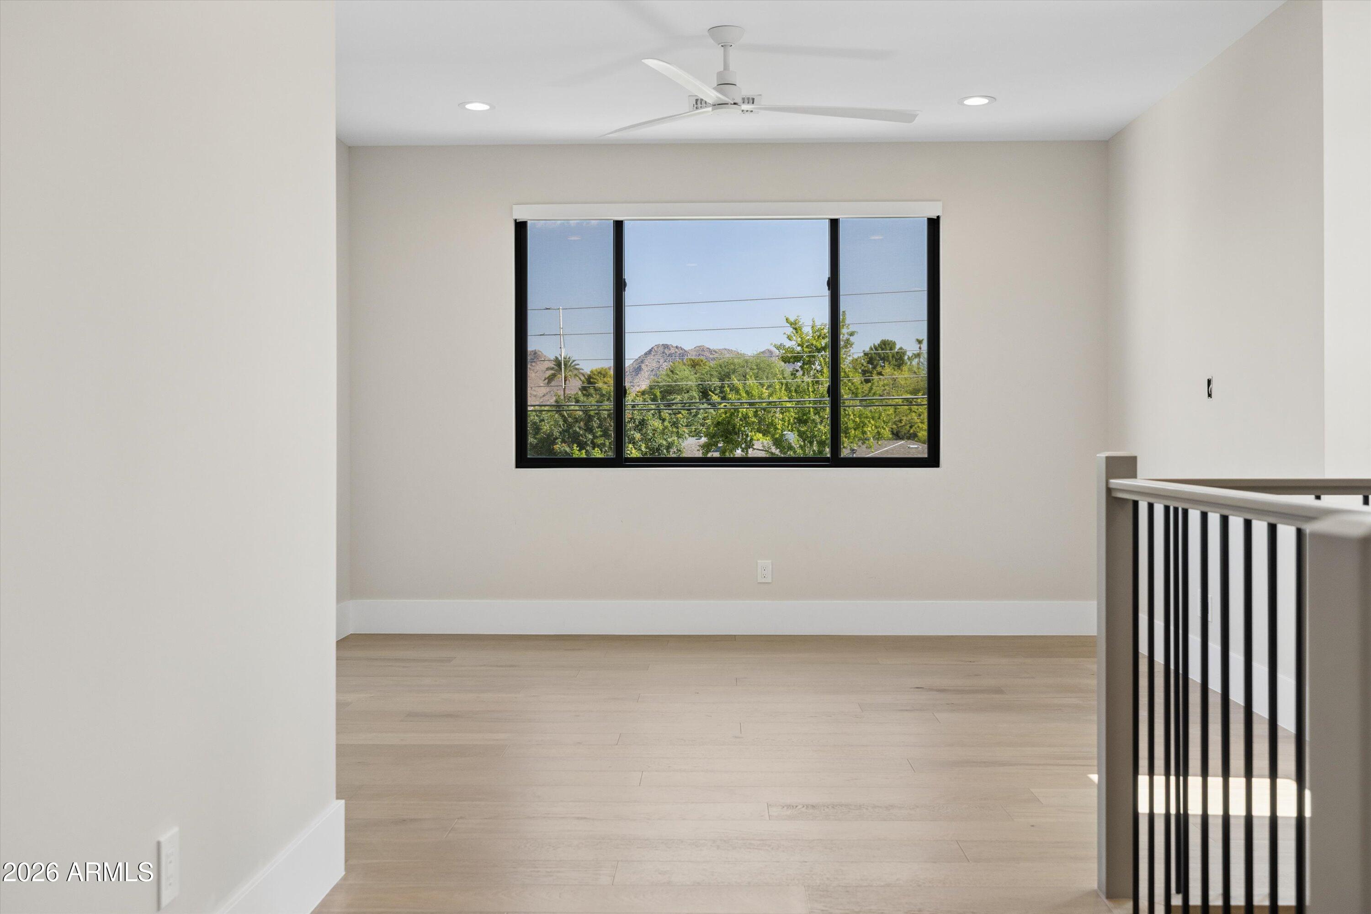
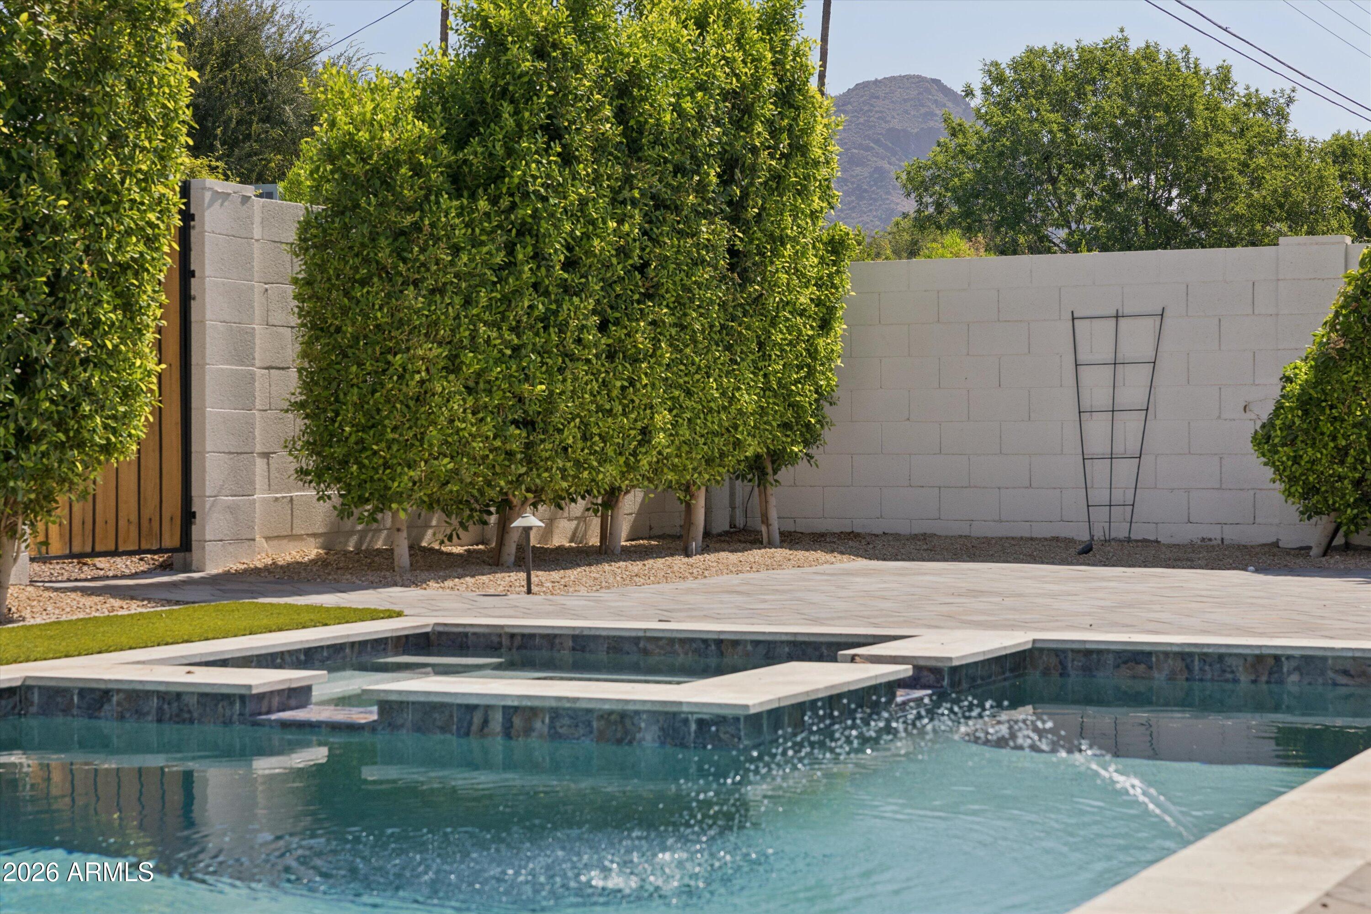
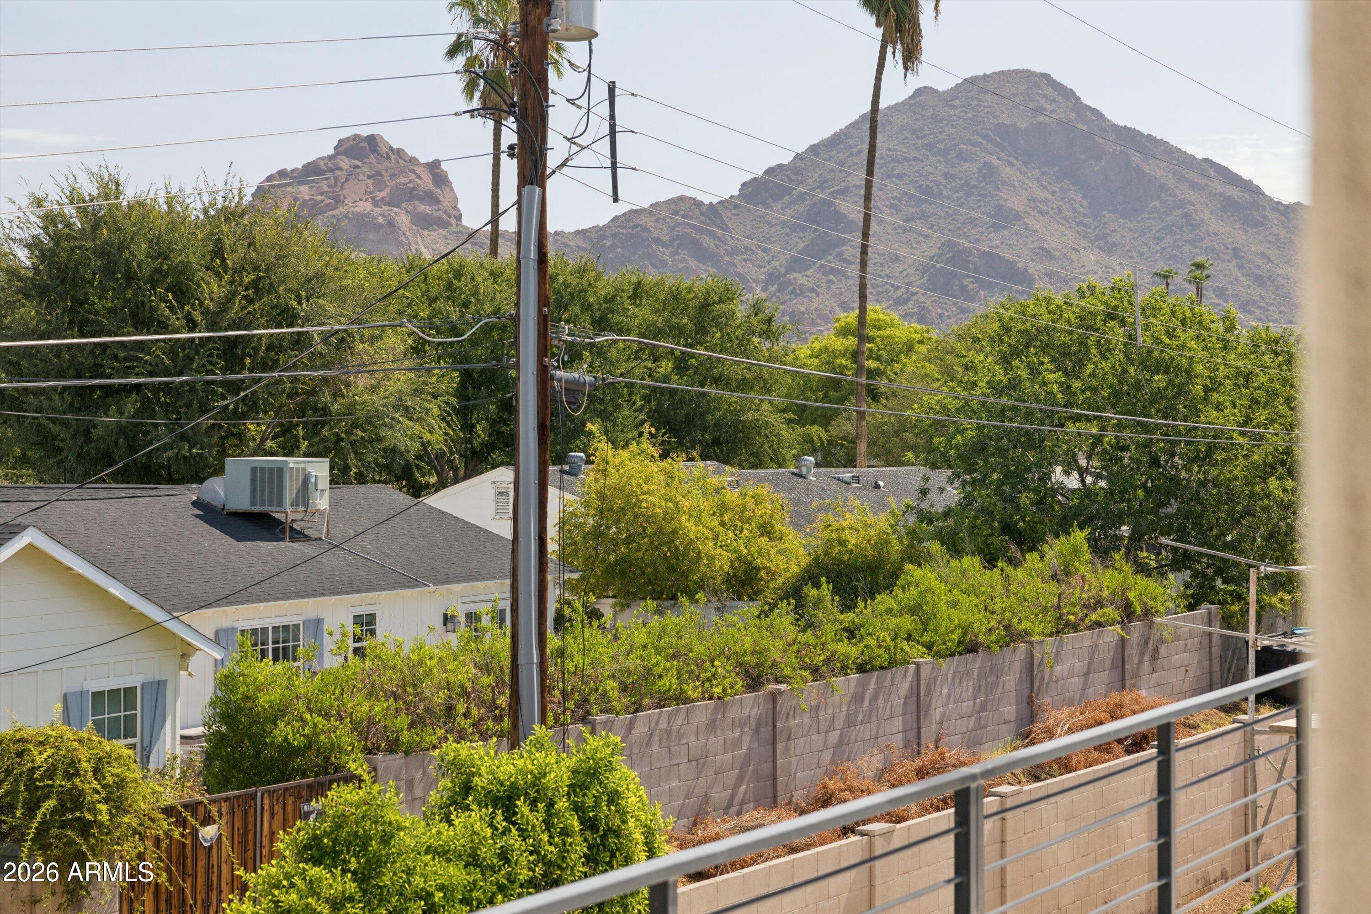
  • View DescriptionMountain(s)
  • Elementary SchoolHopi Elementary School
  • Middle SchoolIngleside Middle School
  • High SchoolArcadia High School
  • School DistrictScottsdale Unified District

Exterior

  • STORIES2
  • Garage Space2.0
  • water SourceCity Water
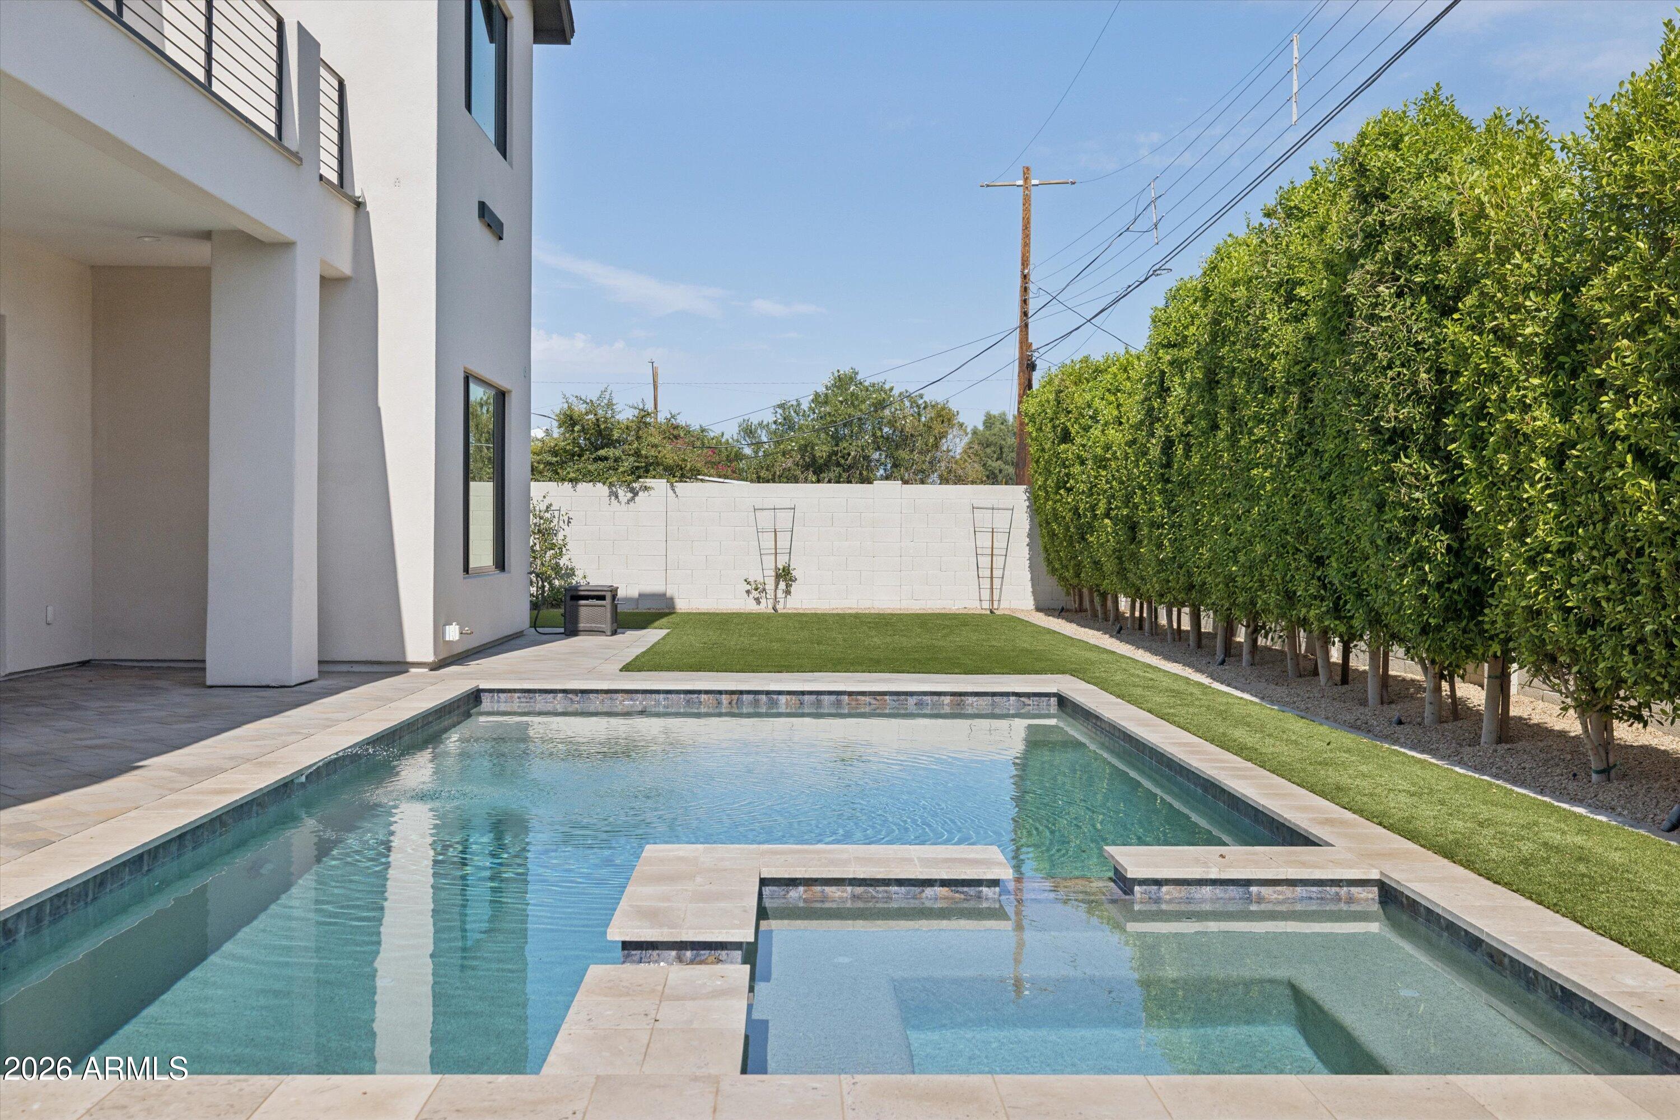
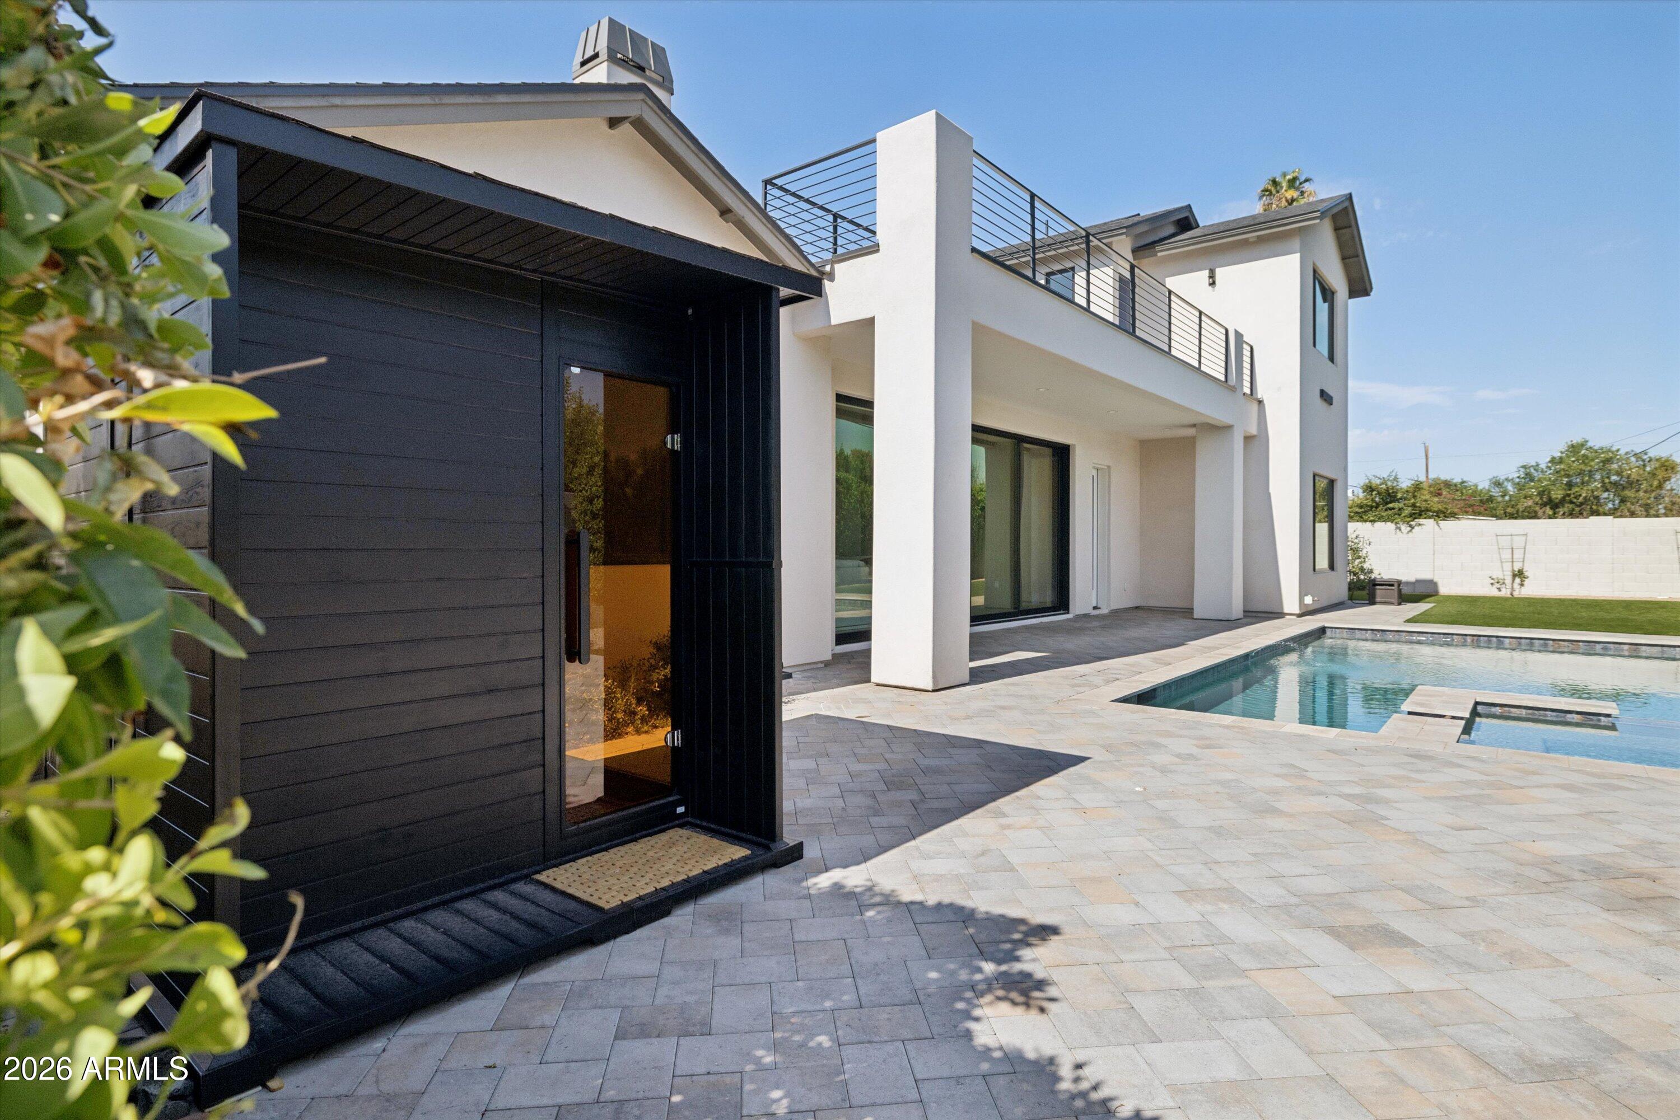
  • PoolVariable Speed Pump, Heated
  • roofComposition
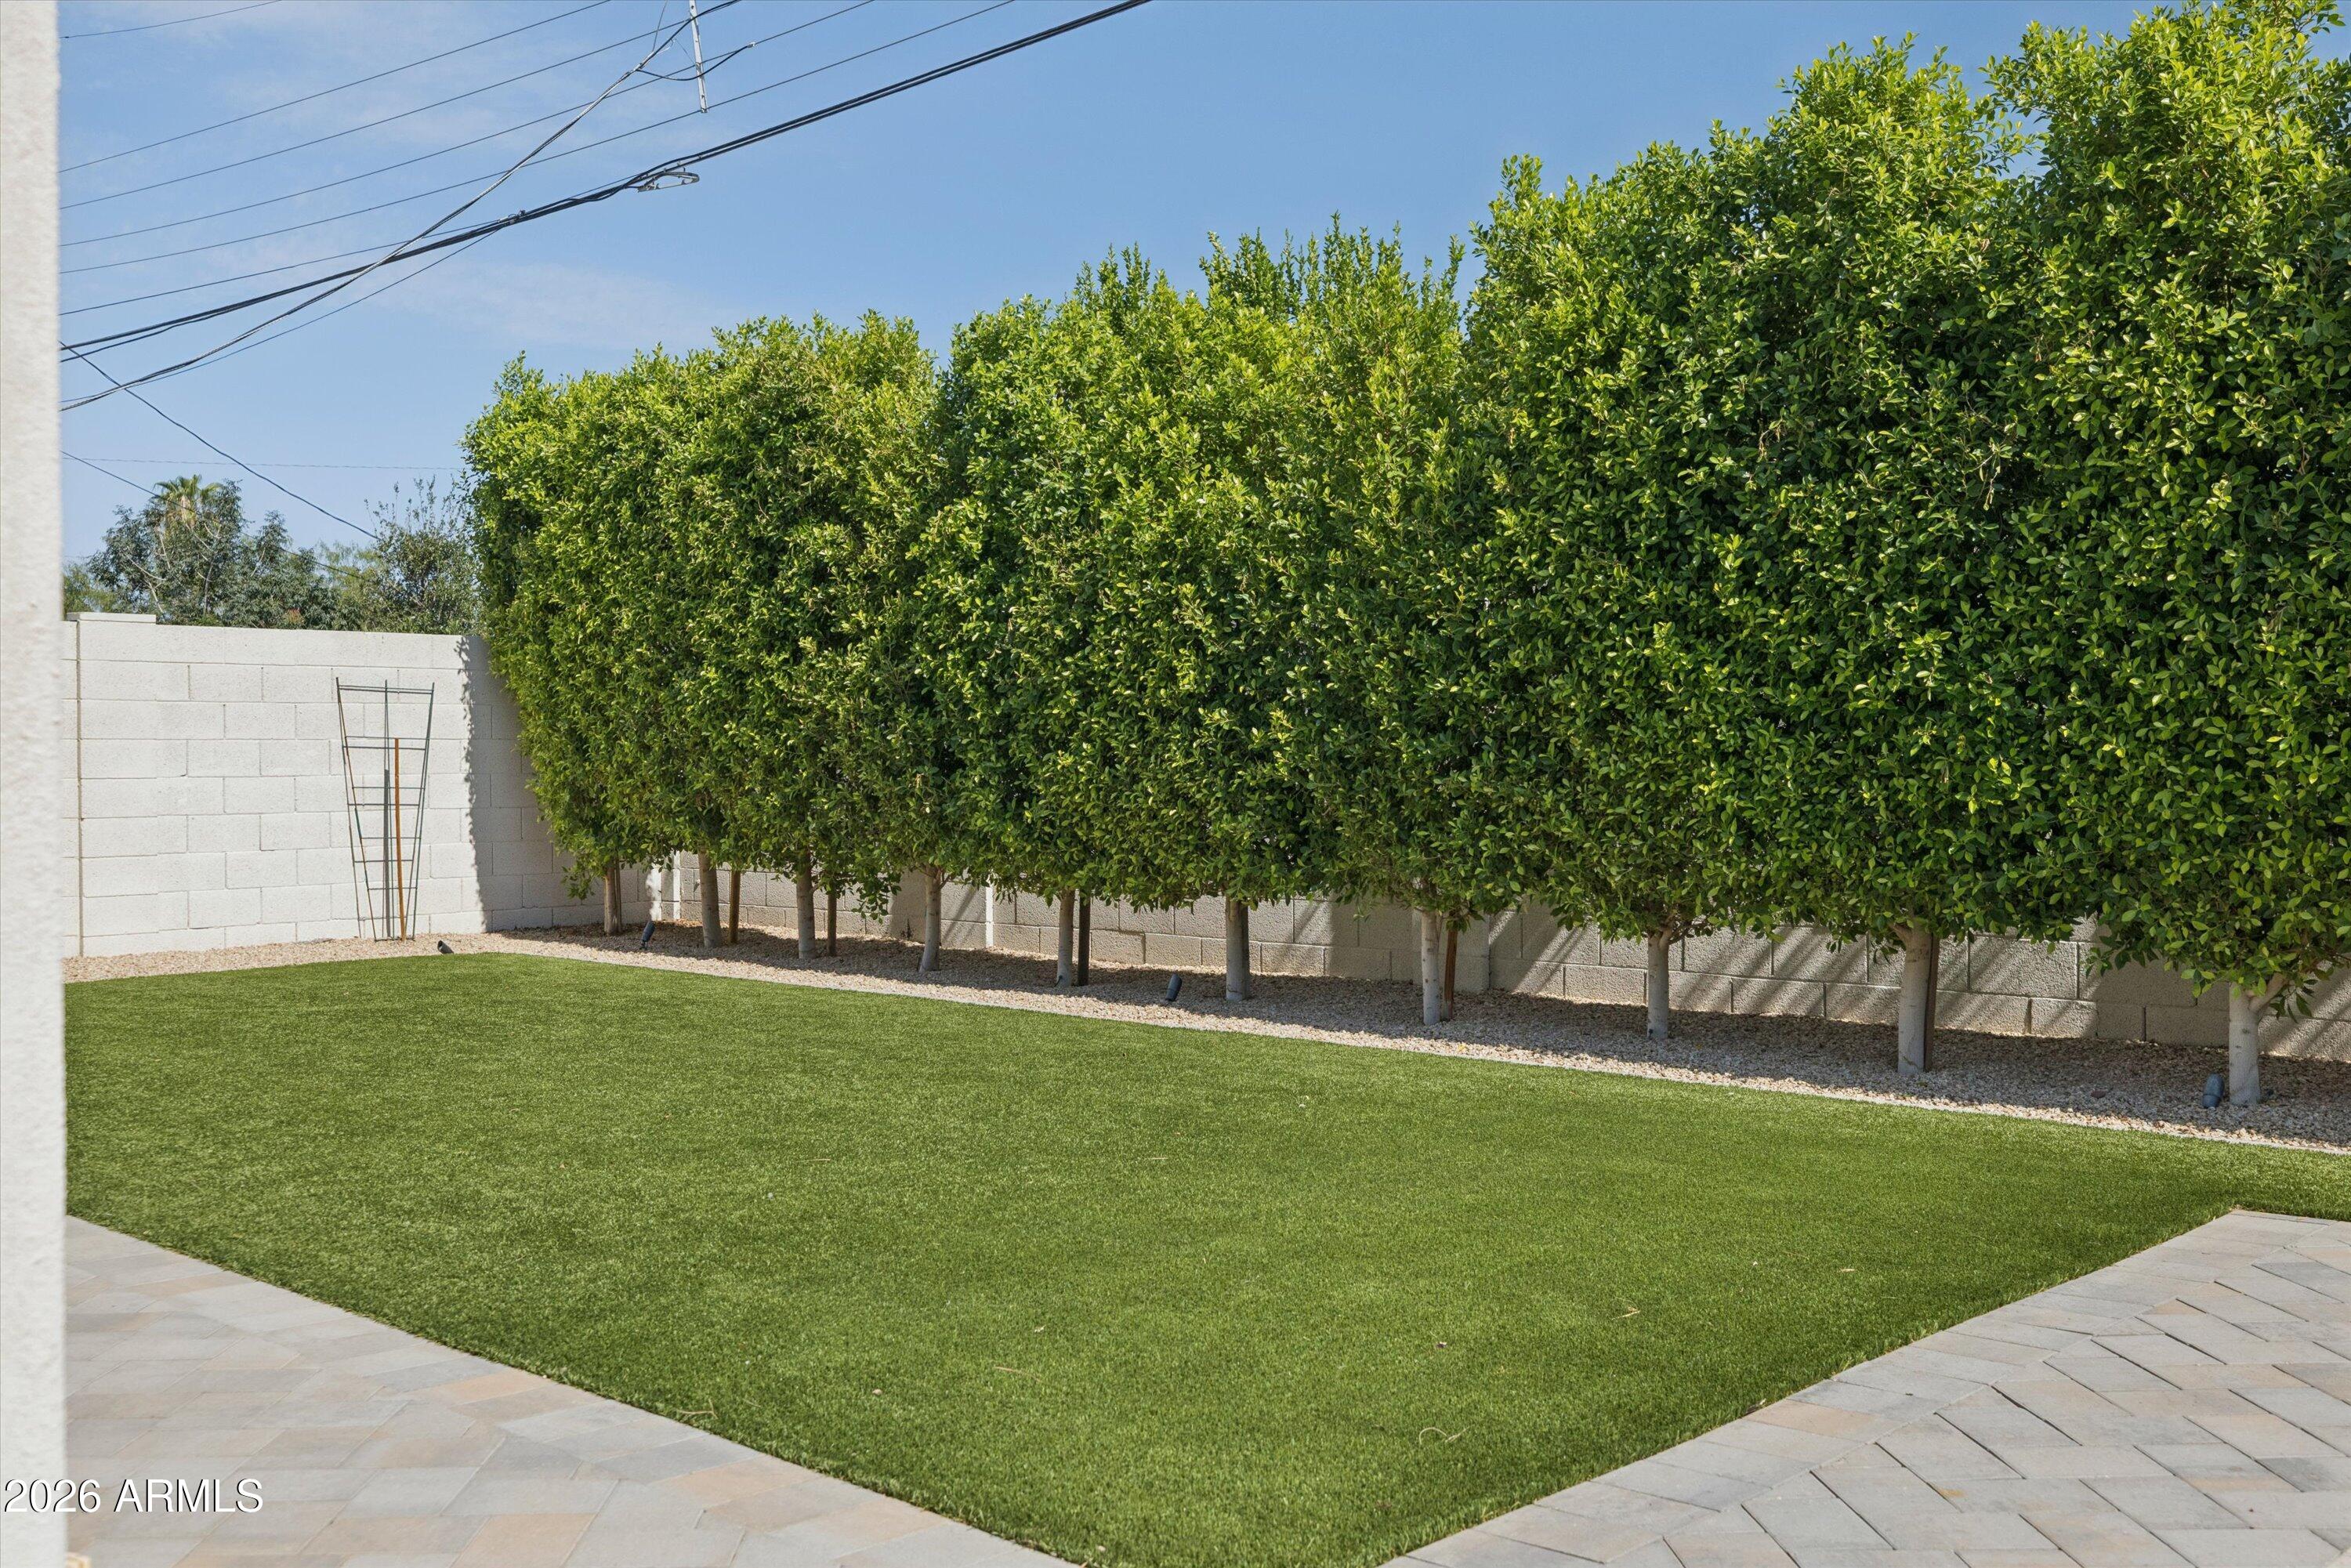
  • lot featuresNorth/South Exposure, Sprinklers In Rear, Sprinklers In Front, Alley, Grass Front, Grass Back, Auto Timer H 2 O Front, Auto Timer H 2 O Back
  • parkingGarage Door Opener, Extended Length Garage, Electric Vehicle Charging Station(s)
  • HEAT TYPEElectric
  • AIR CONDITIONINGCentral Air
  • sewerPublic Sewer
  • other exterior FeaturesPrivate Yard

Financial

  • Sales Price$2,950,000
  • Real Estate Tax $8,525/yr
image

Schedule a Showing

We would love to show you our beautiful property. Please select your preferred date and time below. An agent will be in touch shortly to confirm your appointment.

Schedule a Showing

We would love to show you our beautiful property. Please select your preferred date and time below. An agent will be in touch shortly to confirm your appointment.

Thank you for your interest in 4010 E HAZELWOOD Street, Phoenix, AZ 85018. We are reviewing your request and will be in touch shortly!

Mortgage Calculator

Estimate your monthly mortgage payment, including the principal and interest, property taxes, and HOA. Adjust the values to generate a more accurate rate.

All estimates are provided for informational purposes only. Actual amounts may vary.
$0,000 Your Payment 20 15 65
$0,000 Your Payment

Phoenix

33.4484° N, 112.0740° W

Explore

Work With Us

We pride ourselves in providing personalized solutions that bring our clients closer to their dream properties and enhance their long-term wealth.

Follow Us on Instagram