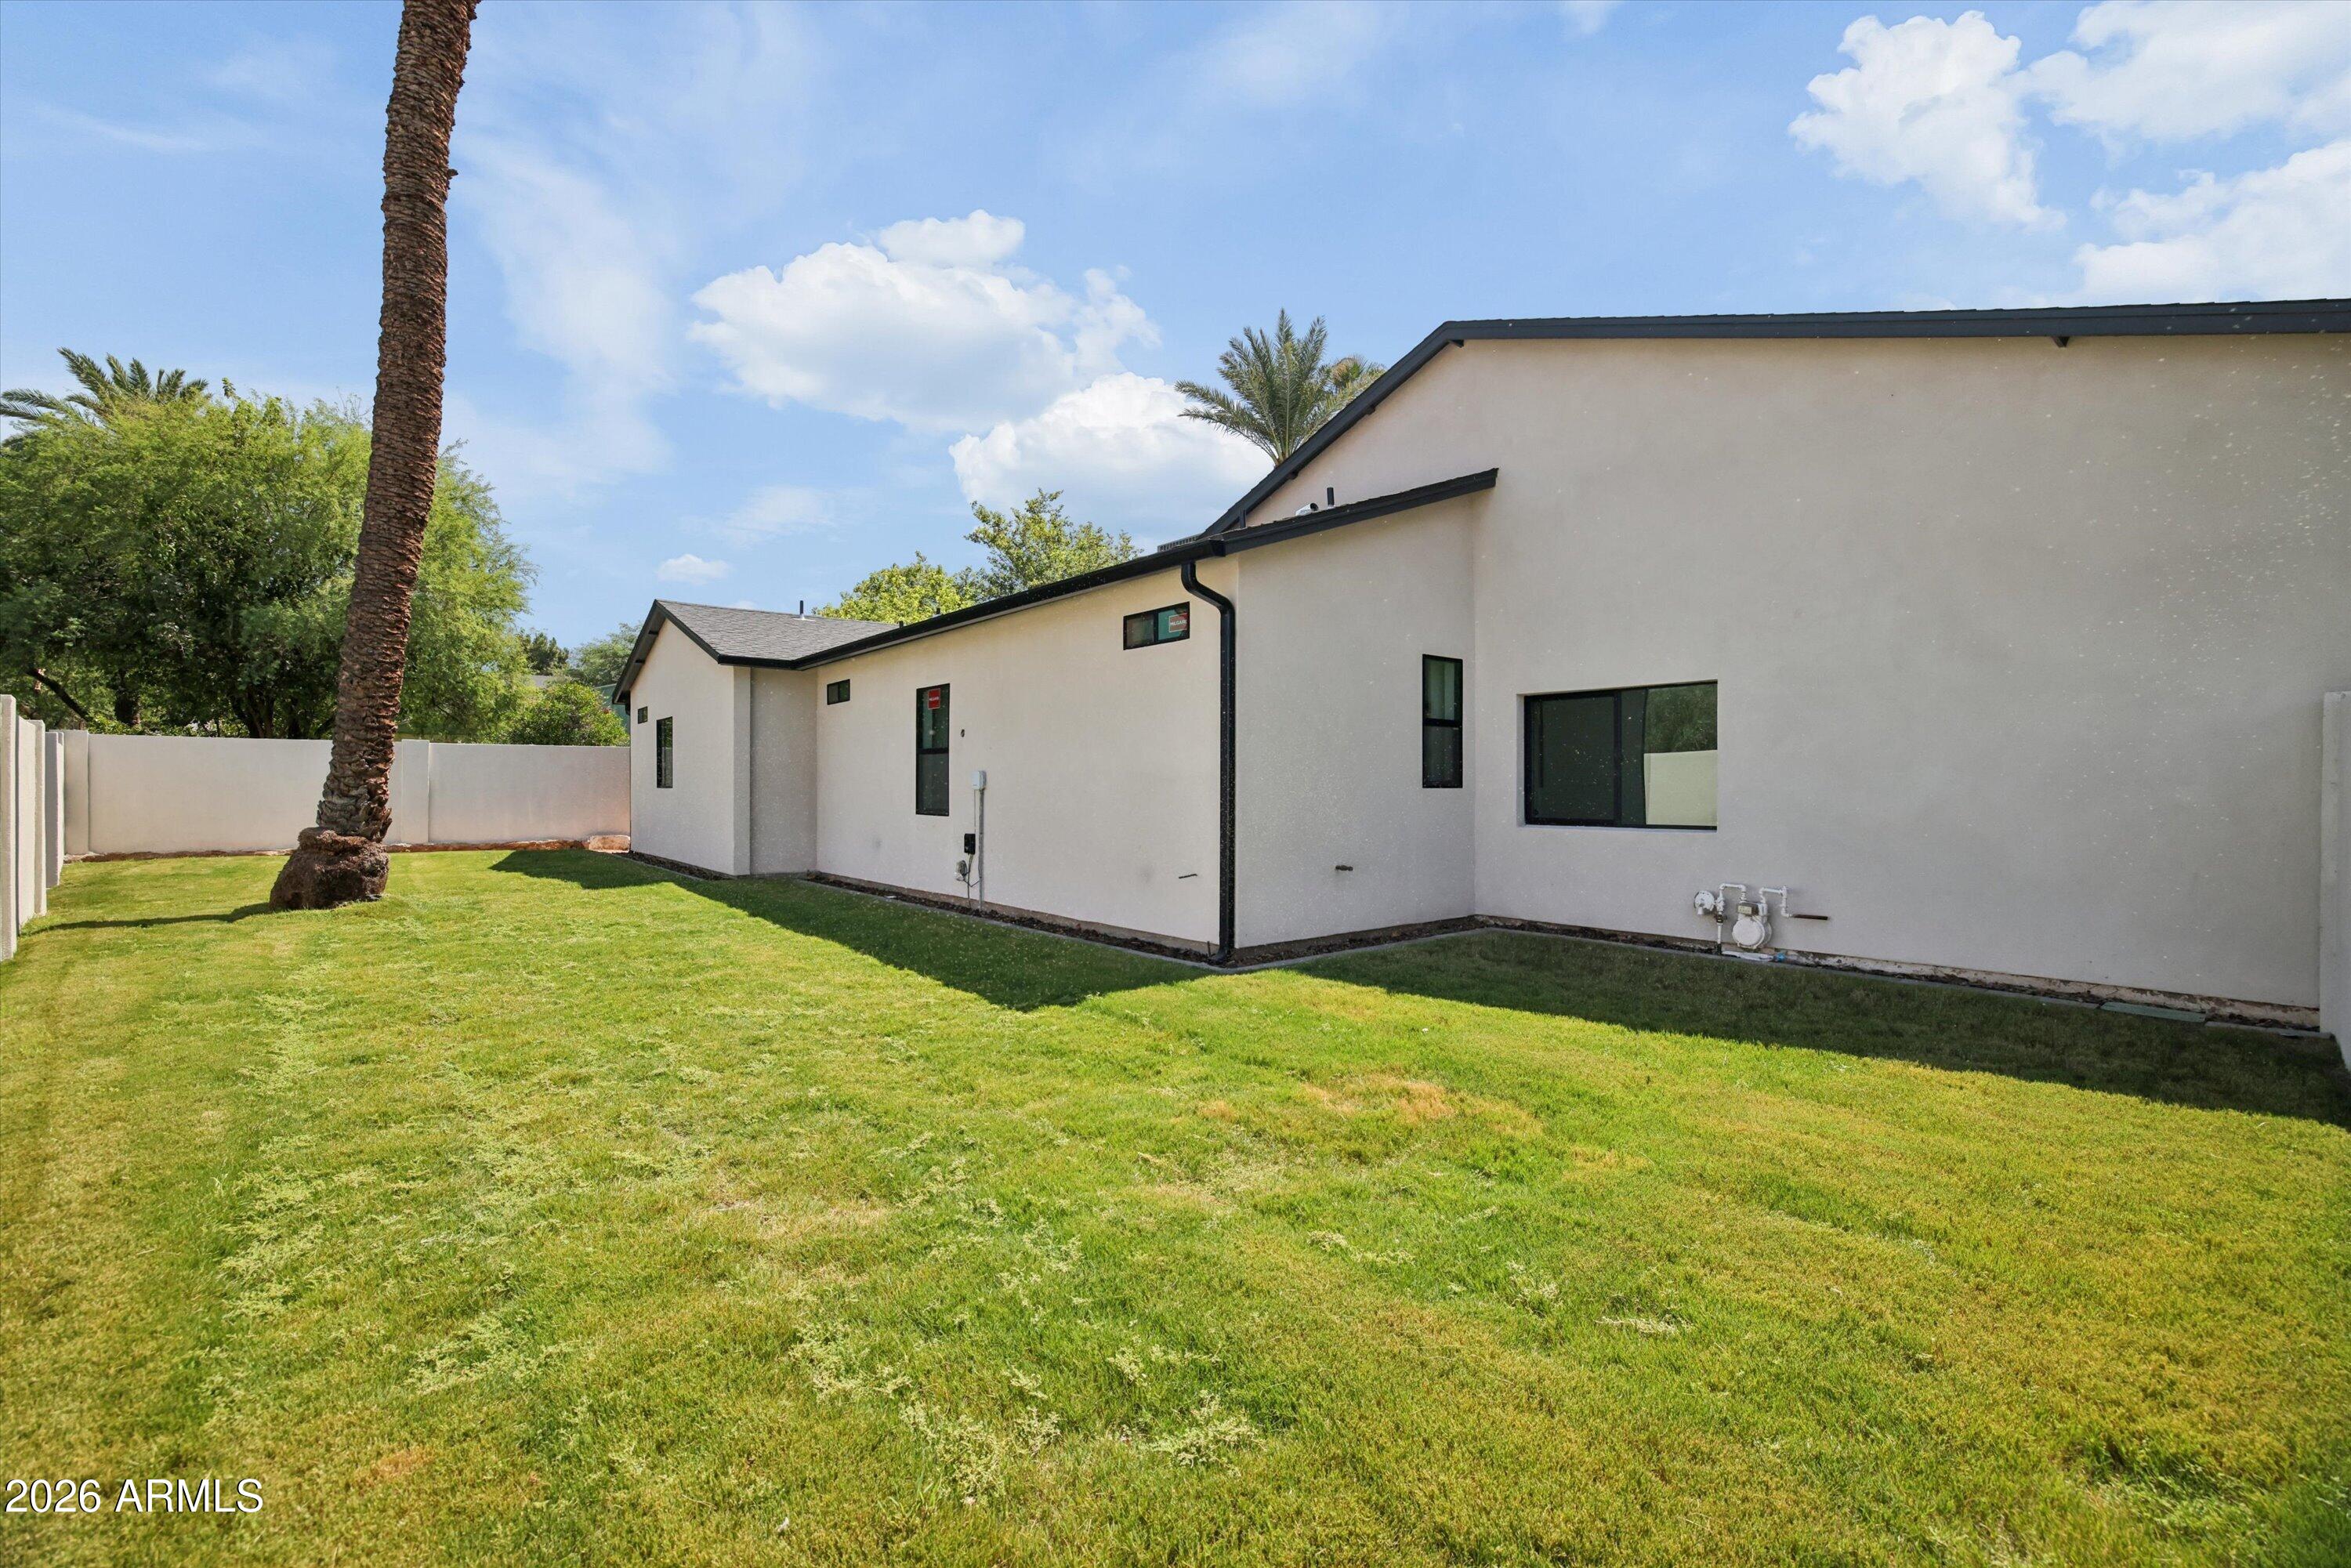
4527 N 38TH Street
4527 N 38TH Street
4527 N 38TH Street
4527 N 38TH Street
4527 N 38TH Street
4527 N 38TH Street
4527 N 38TH Street
4527 N 38TH Street
4527 N 38TH Street
4527 N 38TH Street
4527 N 38TH Street
4527 N 38TH Street
4527 N 38TH Street
4527 N 38TH Street
4527 N 38TH Street
4527 N 38TH Street
4527 N 38TH Street
4527 N 38TH Street
4527 N 38TH Street
4527 N 38TH Street
4527 N 38TH Street
4527 N 38TH Street
4527 N 38TH Street
4527 N 38TH Street
4527 N 38TH Street
SEE ALL PHOTOS
4527 N 38TH Street
4527 N 38TH Street
4527 N 38TH Street
4527 N 38TH Street
4527 N 38TH Street
4527 N 38TH Street
4527 N 38TH Street
4527 N 38TH Street
4527 N 38TH Street
4527 N 38TH Street
4527 N 38TH Street
4527 N 38TH Street
4527 N 38TH Street
4527 N 38TH Street
4527 N 38TH Street
4527 N 38TH Street
4527 N 38TH Street
4527 N 38TH Street
4527 N 38TH Street
4527 N 38TH Street
4527 N 38TH Street
4527 N 38TH Street
4527 N 38TH Street
4527 N 38TH Street
4527 N 38TH Street
Courtesy of Compass, Joelle Addante Listing Contact: 602-790-6484 
Sold

4527 N 38TH Street

4527 N 38TH Street, Phoenix, AZ 85018

$2,660,000
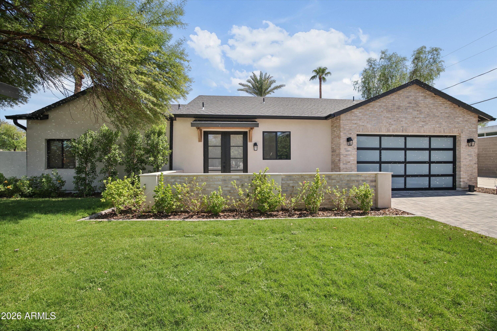
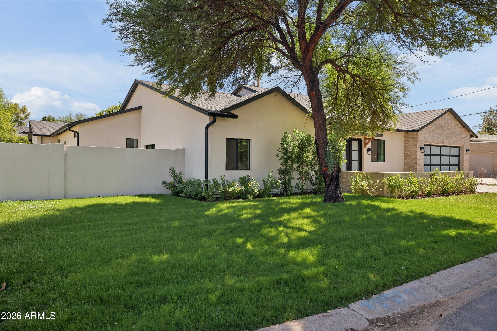
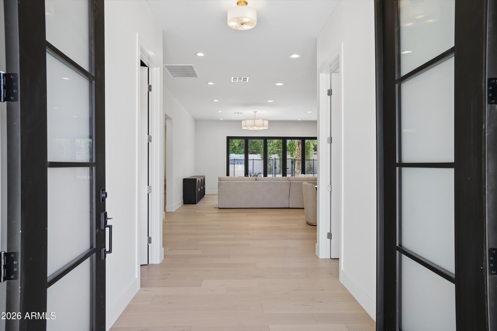
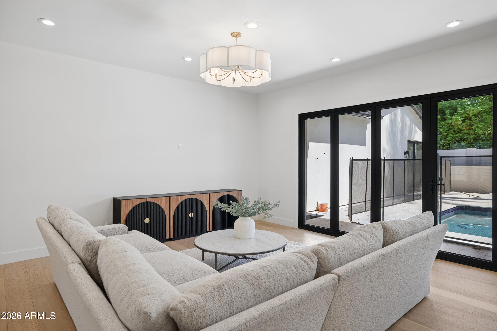
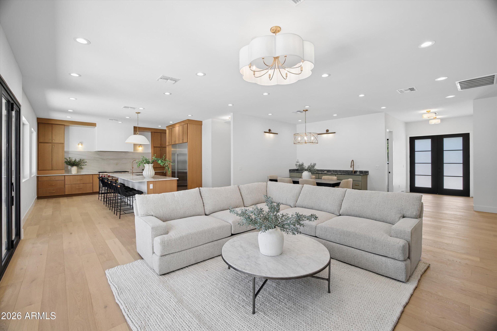
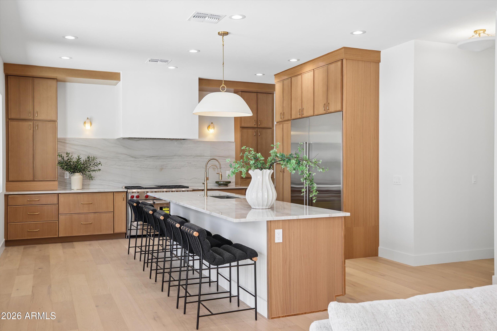
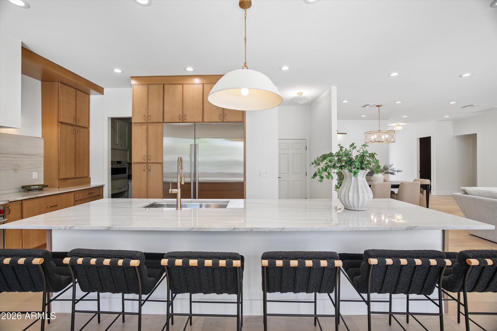
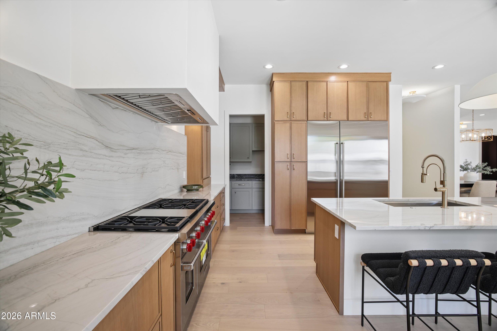
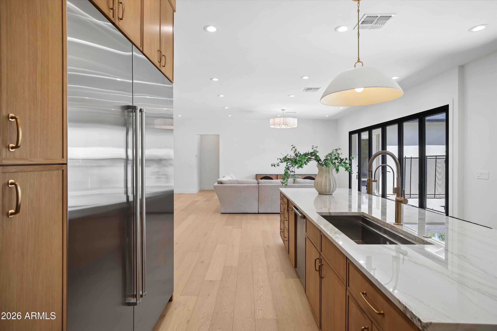
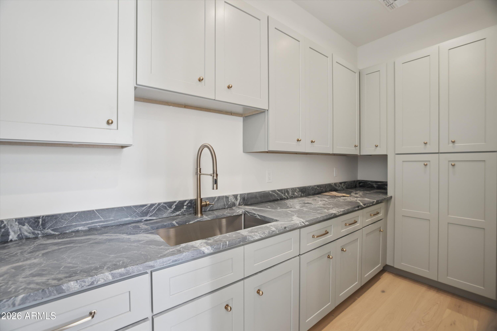
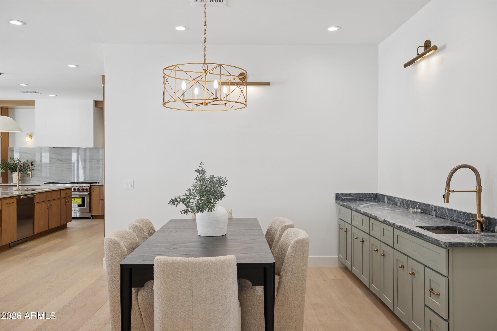
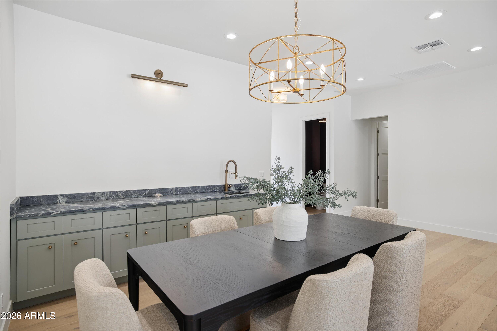
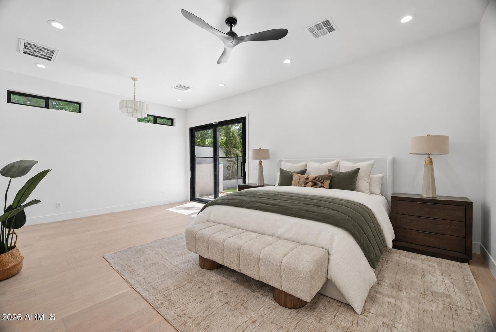
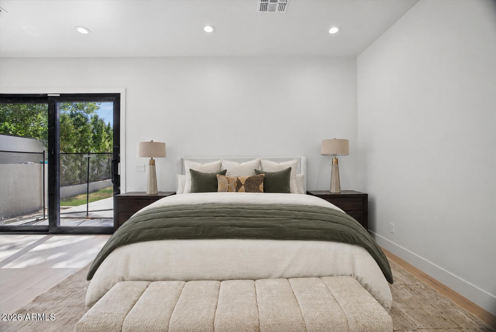
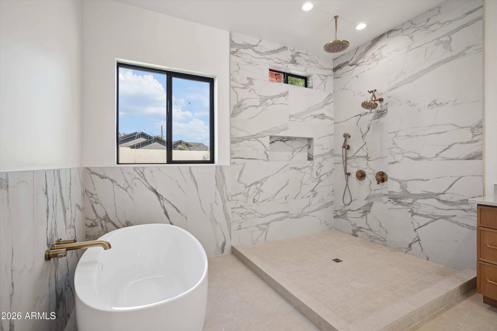
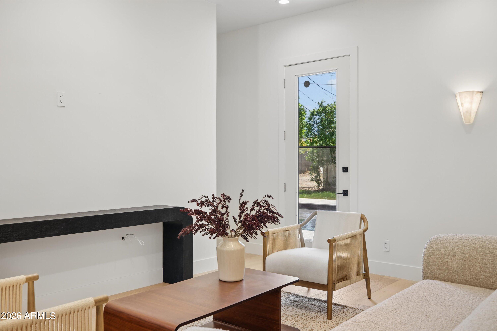
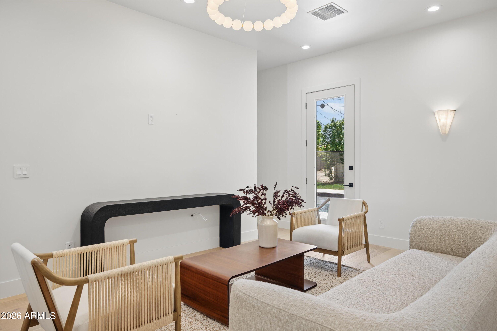
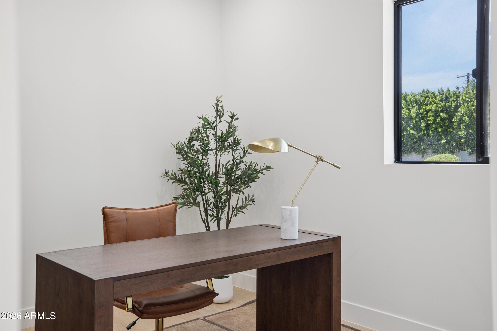
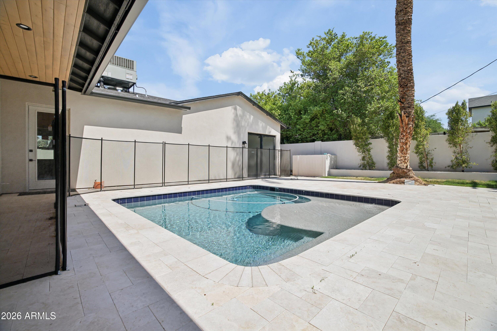
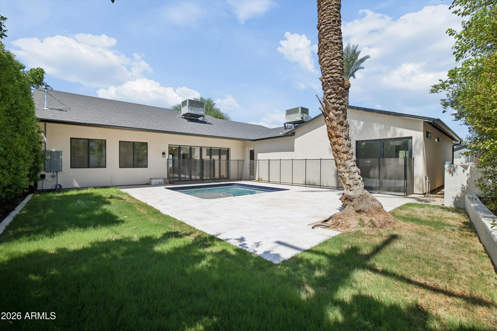
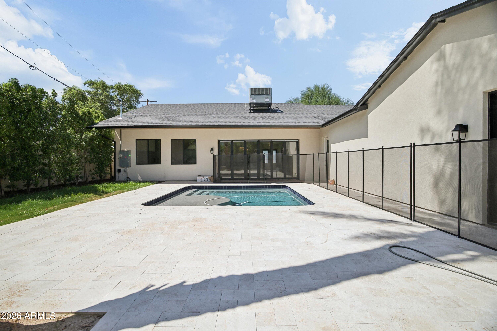
Set on a quiet, walkable street in Arcadia Lite, this newly reconstructed home brings the comfort and efficiency of modern living to one of the area's most established neighborhoods. Spanning 3,551 square feet, the light-filled floor plan was designed for everyday living, with an open flow that works equally well for relaxed mornings, family dinners, and entertaining. A spacious great room anchors the home and opens naturally to the kitchen and dining areas, creating a welcoming central space that feels polished without being overly formal. The home offers four bedrooms, five-and-a-half baths, and a dedicated office, providing privacy and flexibility for family, guests, and working from home. Outside, mature trees surround the backyard, creating a shaded retreat that feels surprisingly private. The pool offers an inviting setting for slow weekends, evening gatherings, and afternoons spent outside. Just minutes from Sky Harbor while still tucked into a neighborhood where life moves at a more comfortable pace, the location puts local coffee shops, restaurants, and neighborhood favorites within easy reach. Whether it is a morning walk, dinner with friends, or an evening loop with the dog, this is a home that makes everyday life feel easy--the perfect house on the perfect street.

4
beds

6
baths

3,551 Sq.Ft. LIVING AREA

9,257 Sq.Ft. lot

Joelle Addante

Joelle Addante

David Thayer

David Thayer

Features & Amenities

Interior

  • total bedrooms4
  • Total bathrooms6
  • full bathrooms5
  • half bathroom1
  • Laundry room Inside, Wshr/Dry Hook Up Only
  • Flooring Tile, Wood
  • APPLIANCES Refrigerator, Built-in Microwave, Dishwasher, Disposal, Gas Range
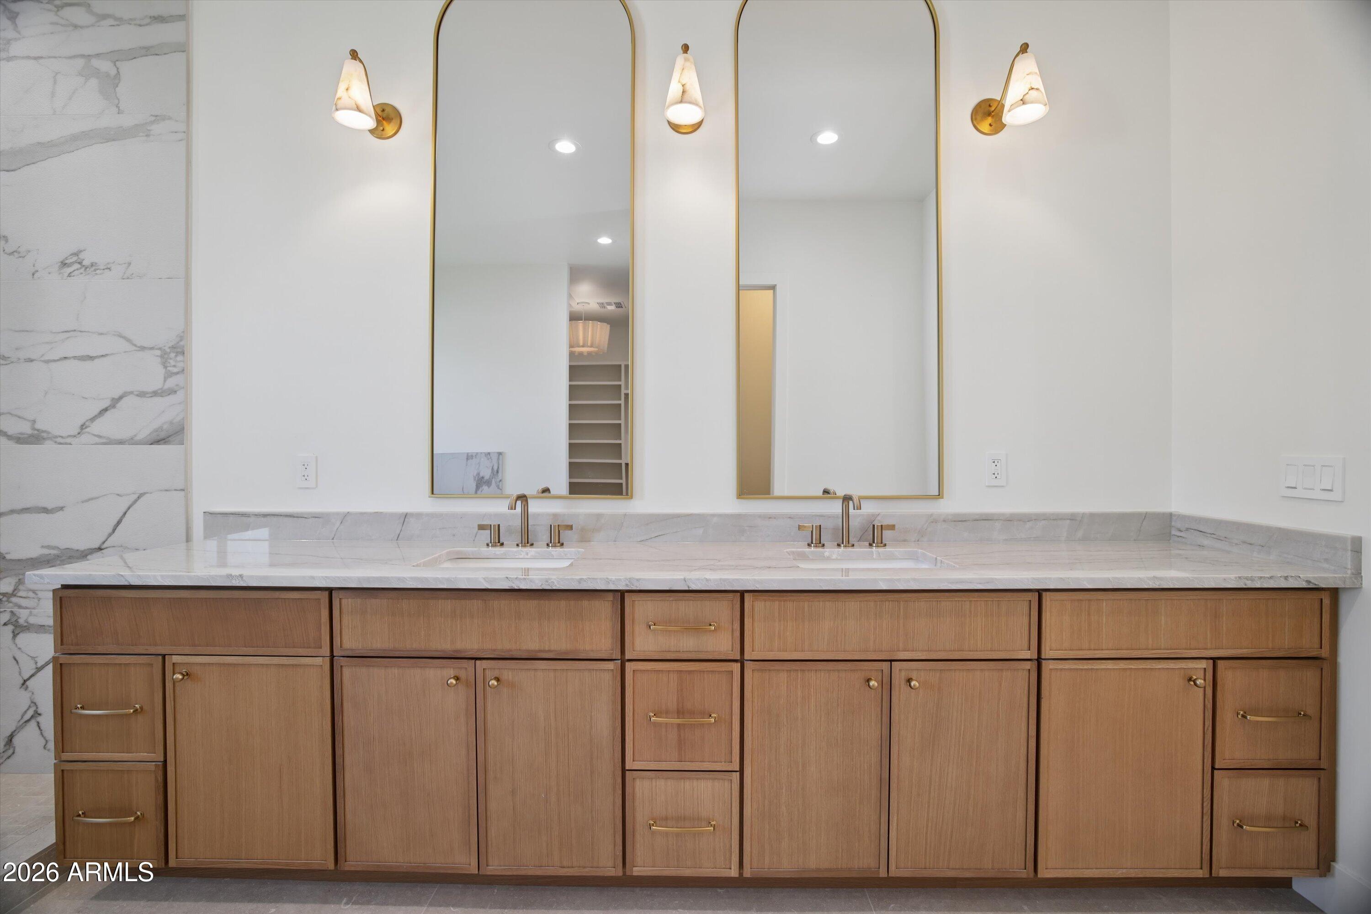
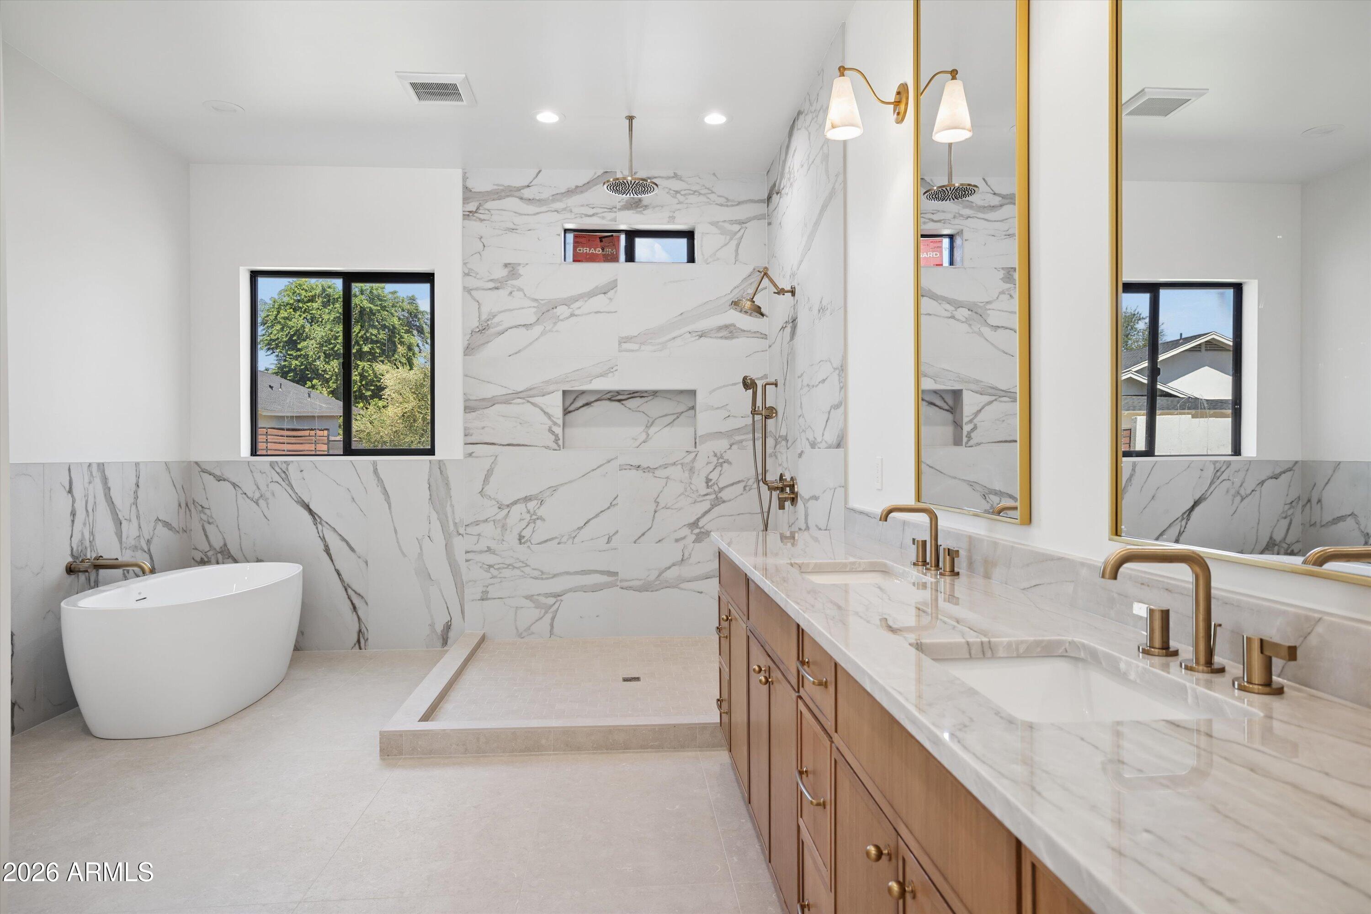
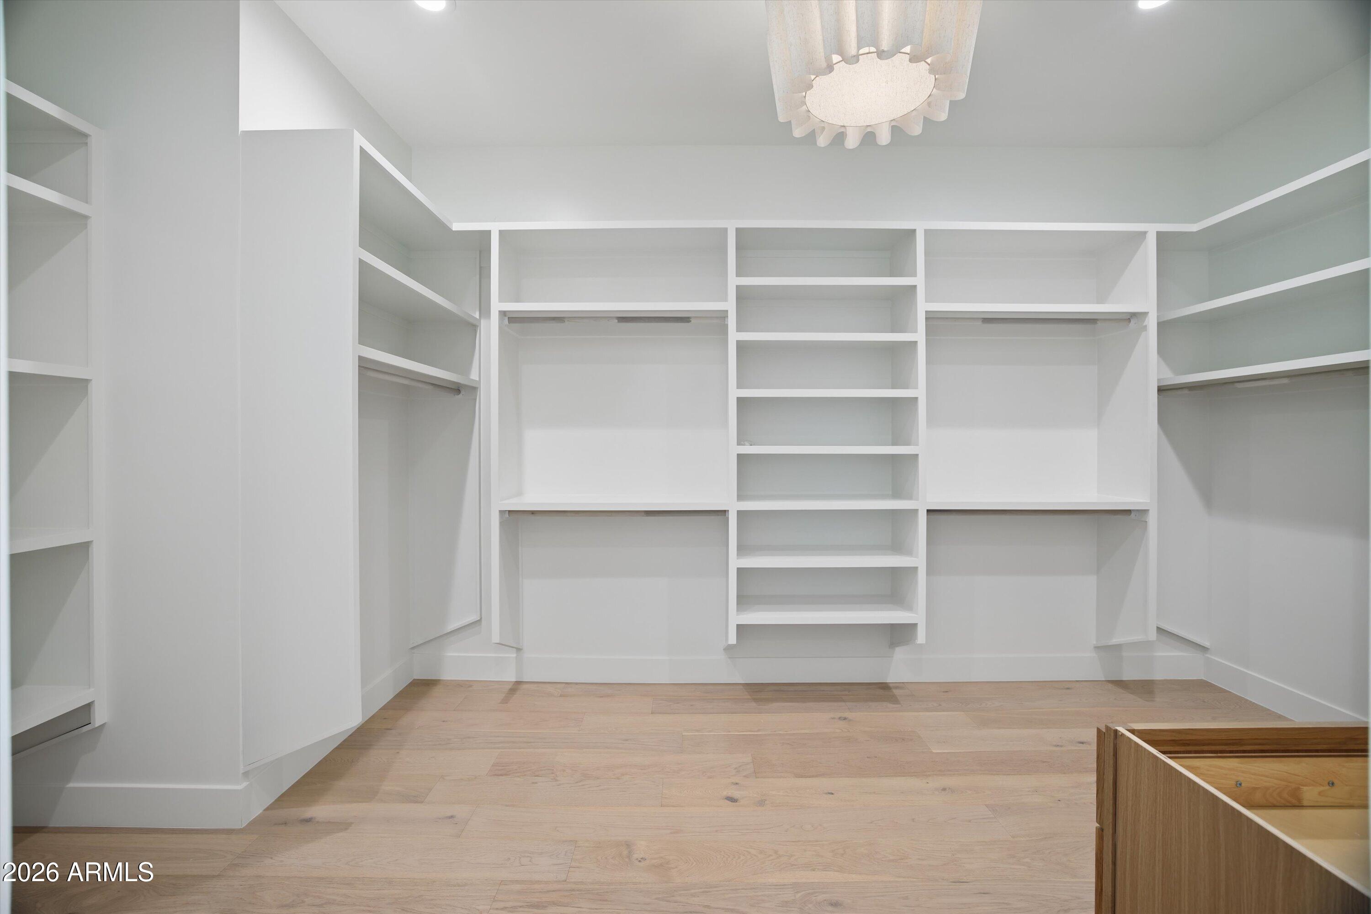
  • other interior Features Walk-in Pantry, Non-laminate Counter, Double Vanity, Eat-in Kitchen, 9 Flat Ceilings, Kitchen Island, Full Bth Master Bdrm, Separate Shwr Tub

Area & Lot

  • Status Sold
  • Date Sold October 6, 2026
  • Living Area3,551 Sq.Ft.
  • Total Area3,551 Sq.Ft.
  • Lot Area9,257 Sq.Ft.
  • MLS® ID7079400
  • TypeResidential
  • YEAR BUILT2025
  • NeighborhoodPhoenix
  • View DescriptionMountain(s)
  • Elementary SchoolBiltmore Preparatory Academy
  • Middle SchoolBiltmore Preparatory Academy
  • High SchoolCamelback High School
  • School DistrictPhoenix Union High School District

Exterior

  • STORIES1
  • Garage Space2.0
  • water SourcePublic
  • PoolPlay Pool, Fenced
  • roofComposition
  • lot featuresGrass Front, Grass Back
  • parkingGarage Door Opener
  • HEAT TYPEForced Air
  • AIR CONDITIONINGCentral Air, Ceiling Fan(s), Programmable Thmstat
  • sewerPublic Sewer

Financial

  • Sales Price$2,660,000
  • Real Estate Tax $4,417/yr

Phoenix

33.4484° N, 112.0740° W

Explore

Work With Us

We pride ourselves in providing personalized solutions that bring our clients closer to their dream properties and enhance their long-term wealth.

Follow Us on Instagram