5936 E PAISANO Circle
Courtesy of Local Luxury Christie's International Real Estate, Katrina Barrett Listing Contact: 520-403-5270 
Sold

5936 E PAISANO Circle

5936 E PAISANO Circle, Phoenix, AZ 85018

$5,900,000
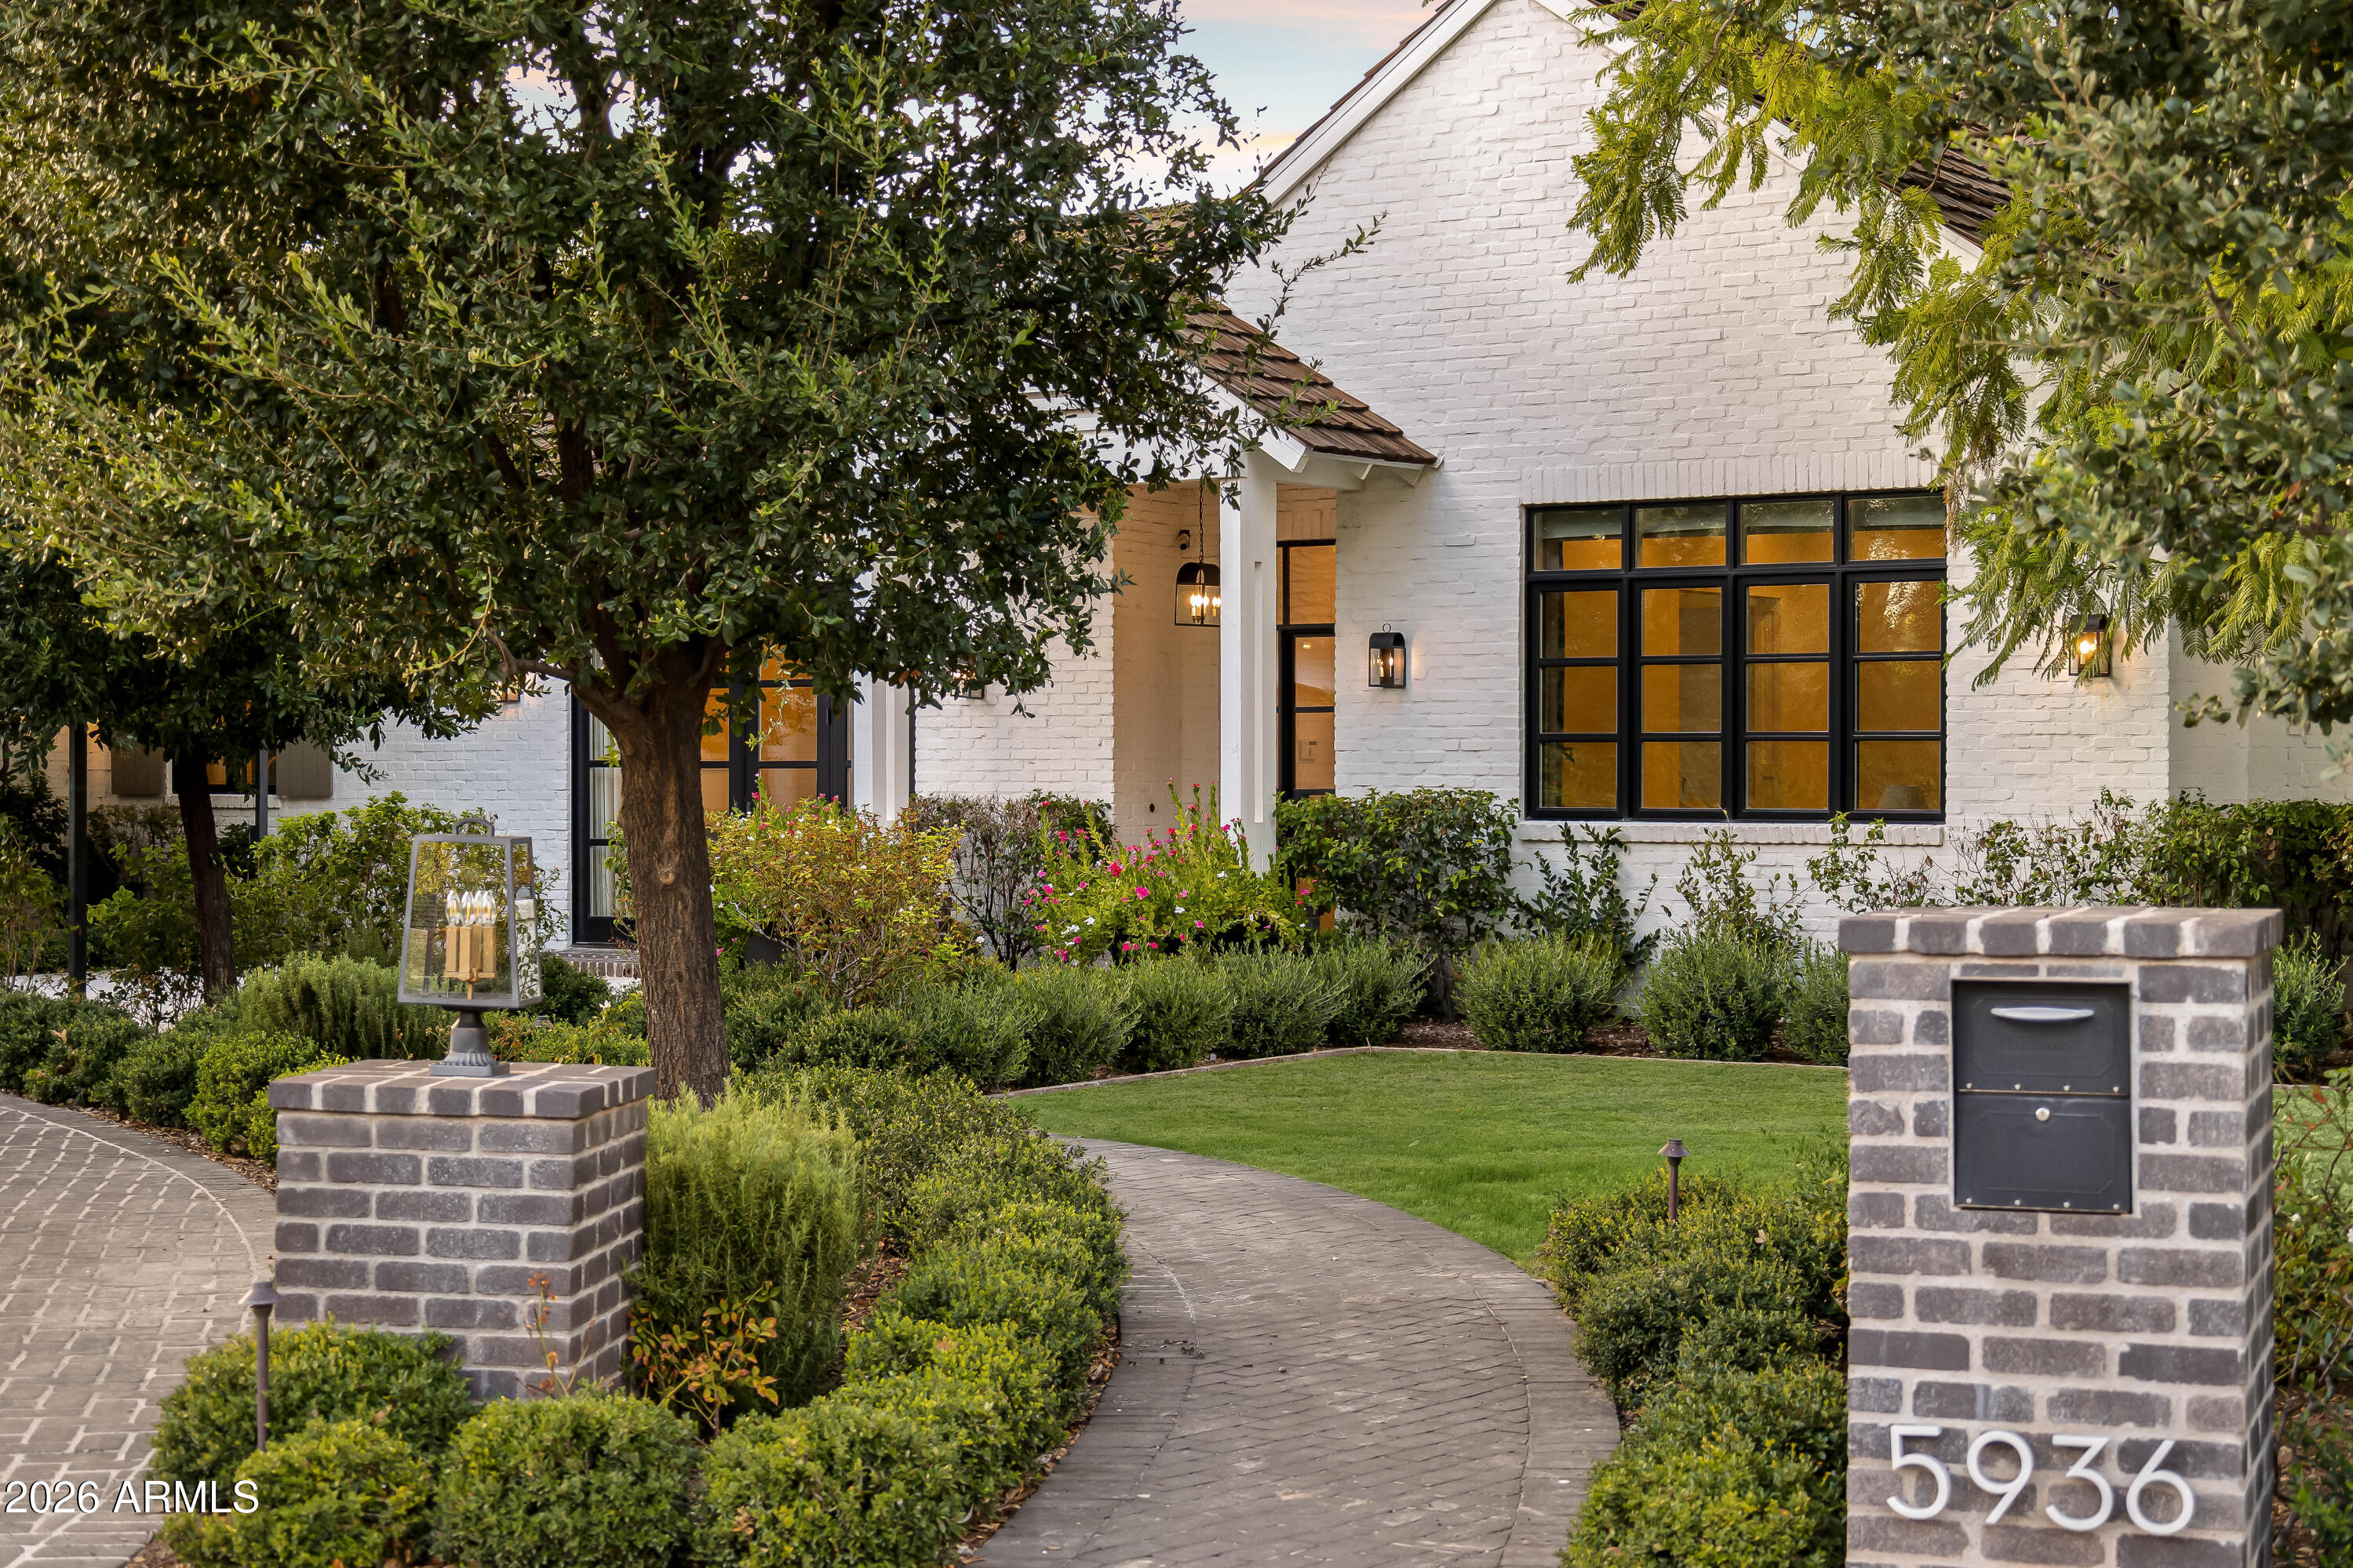
Spectacular Camelback Mountain views, a 0.61-acre lot, Krogh Design architecture, and exquisite Berghoff-designed landscaping come together in this exceptional Arcadia Proper estate, ideally tucked into a coveted cul-de-sac within the sought-after Hopi School District. Offering nearly 6,100 square feet, the home features five bedrooms, five bathrooms, a dedicated office, versatile bonus room, and a thoughtfully designed split floor plan. Elegant formal living and dining rooms lead to a beautifully appointed kitchen with a large center island, top-of-the-line appliances, butler's pantry, and charming breakfast nook. Expansive windows and glass doors fill the home with natural light, capture iconic Camelback Mountain views, and create a seamless connection to the outdoor living spaces. A private kids' wing features en-suite bedrooms, a playroom, and its own laundry room, while the serene primary suite overlooks the backyard patio and includes an oversized spa-like bathroom with a luxurious steam shower. Additional highlights include a second oversized laundry room and flexible bonus space ideal for a gym or second office. Outside, mature Berghoff landscaping surrounds a sparkling pool and water feature, creating a private resort-like setting. A backyard ramada with fireplace provides an ideal gathering space, while the front patio--with its own fireplace and bistro lighting--offers another inviting spot to enjoy Arizona evenings. A raised garden bed completes the thoughtfully designed grounds. With its coveted Arcadia Proper location, architectural pedigree, Camelback Mountain views, exceptional landscaping, privacy, and highly functional floor plan, this is a truly special Arizona residence.

5
beds

5
baths

6,093 Sq.Ft. LIVING AREA

0.61 Acres lot

Joelle Addante

Joelle Addante

Features & Amenities

Interior

  • total bedrooms5
  • Total bathrooms5
  • full bathrooms5
  • Laundry room Inside
  • Flooring Tile, Wood
  • Fireplace Fire Pit, Exterior Fireplace, Family Room, Gas
  • APPLIANCES Dryer, Washer, Built In Recycling, Refrigerator, Built-in Microwave, Dishwasher, Disposal, Gas Range, Gas Oven
  • other interior Features Walk-in Pantry, High Speed Internet, Smart Home, Double Vanity, Eat-in Kitchen, Breakfast Bar, 9 Flat Ceilings, No Interior Steps, Vaulted Ceiling(s), Wet Bar, Kitchen Island, Pantry, Full Bth Master Bdrm

Area & Lot

  • Status Sold
  • Date Sold October 8, 2026
  • Living Area6,093 Sq.Ft.
  • Total Area6,093 Sq.Ft.
  • Lot Area0.61 Acres
  • MLS® ID7076067
  • TypeResidential
  • YEAR BUILT2017
  • NeighborhoodArcadia
  • Architecture StylesRanch
  • View DescriptionMountain(s)
  • Elementary SchoolHopi Elementary School
  • Middle SchoolIngleside Middle School
  • High SchoolArcadia High School
  • School DistrictScottsdale Unified District

Exterior

  • STORIES1
  • Garage Space3.0
  • water SourcePublic
  • PoolOutdoor
  • roofShake
  • lot featuresNorth/South Exposure, Sprinklers In Rear, Sprinklers In Front, Cul-De-Sac, Grass Front, Grass Back, Auto Timer H 2 O Front, Auto Timer H 2 O Back
  • parkingAttached Garage, Garage Door Opener
  • HEAT TYPESteam, Forced Air, Natural Gas
  • AIR CONDITIONINGCentral Air, Programmable Thmstat
  • sewerPublic Sewer
  • other exterior FeaturesBuilt-in Barbecue

Financial

  • Sales Price$5,900,000
  • Real Estate Tax $15,281/yr

Arcadia

33.4941° N, 111.9612° W

Explore

Work With Us

We pride ourselves in providing personalized solutions that bring our clients closer to their dream properties and enhance their long-term wealth.

Follow Us on Instagram